
Residential2008·Alabama
Victory Commons
Project Scope
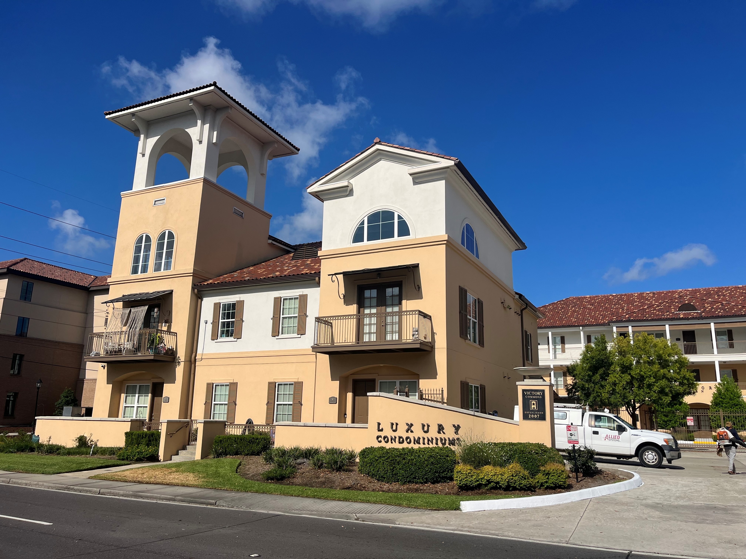
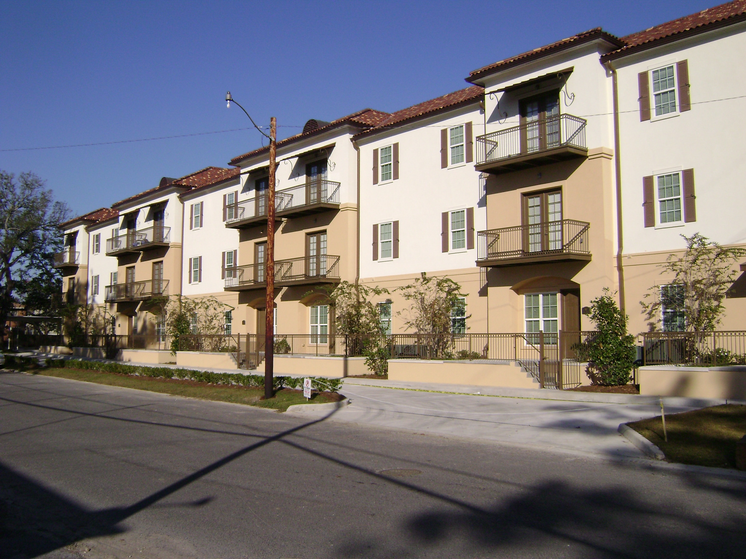
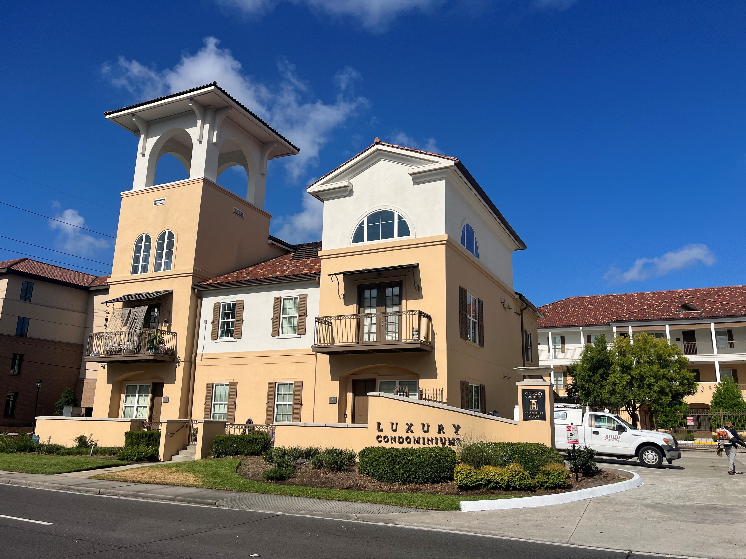
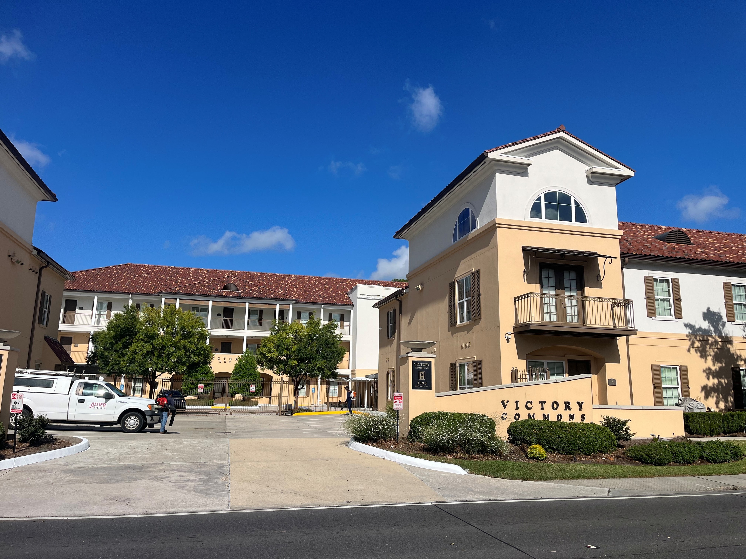
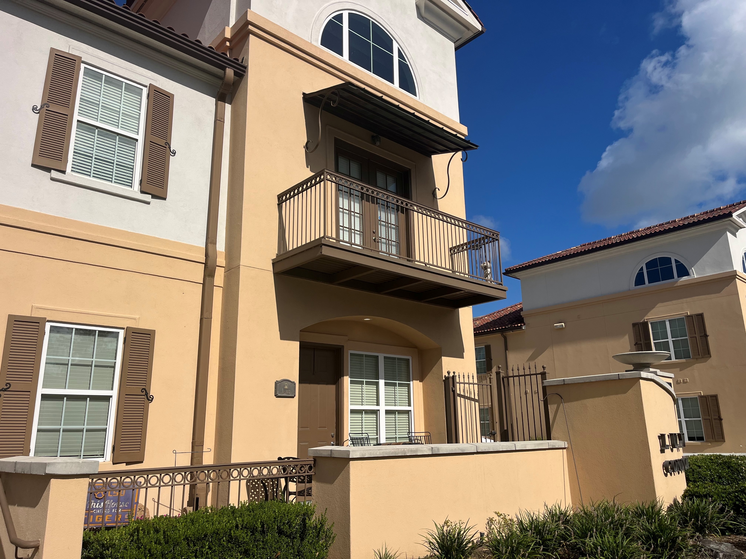
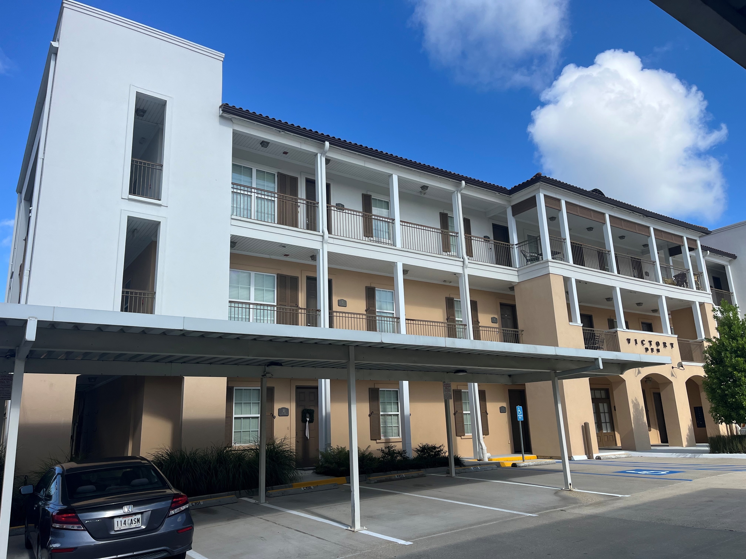
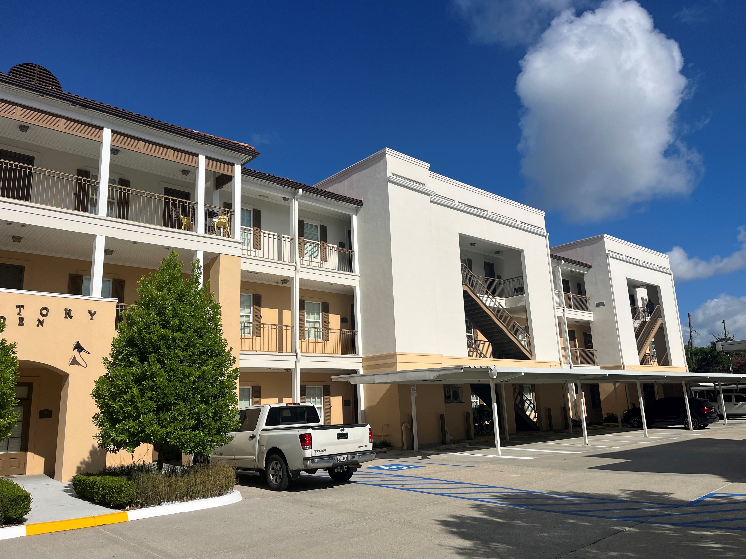
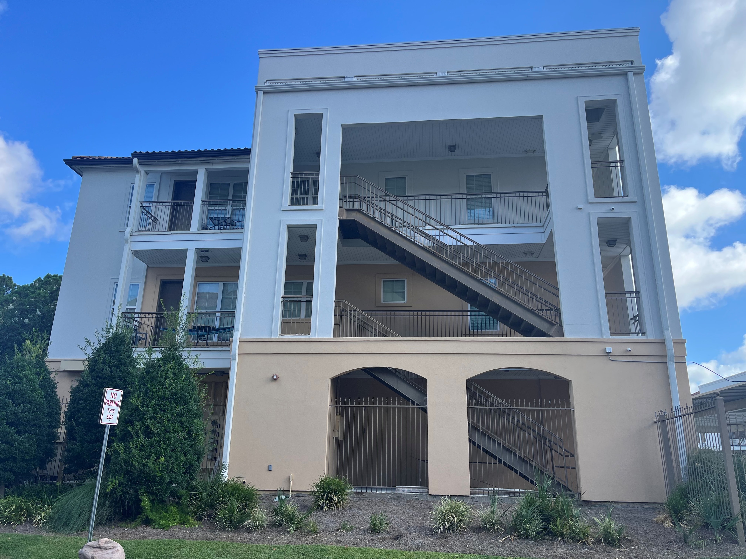
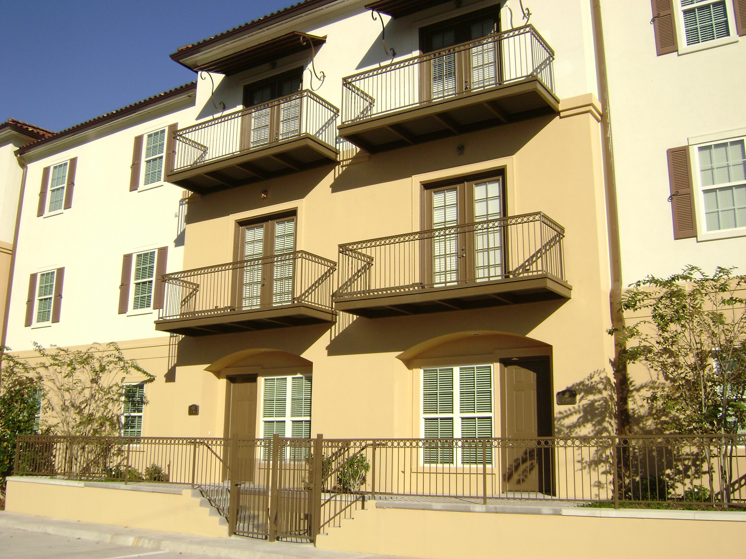
Residential steel package including stairs, railings, balcony structural steel frames and rails, and awnings across a multi-story Mediterranean-style complex.
Technical Challenge
Coordinating ornamental railing geometry and balcony frame connections across multiple residential units required precise detailing to ensure consistent fit-up and a uniform finished appearance throughout the complex.
Outcome
All balcony frames, stairs, rails, and awnings fabricated and erected to specification. The finished steel work complements the architectural character of the building and met the project schedule.
Software & Tools
Tekla Structures
Project Gallery
8 items
Project Specifications
Steel Tonnage
Project Area
Stories / Height
3 stories
Shop Drawings
100+ drawings
Location
Alabama
Completed
2008