
Residential2011·Florida
Lake House
Project Scope
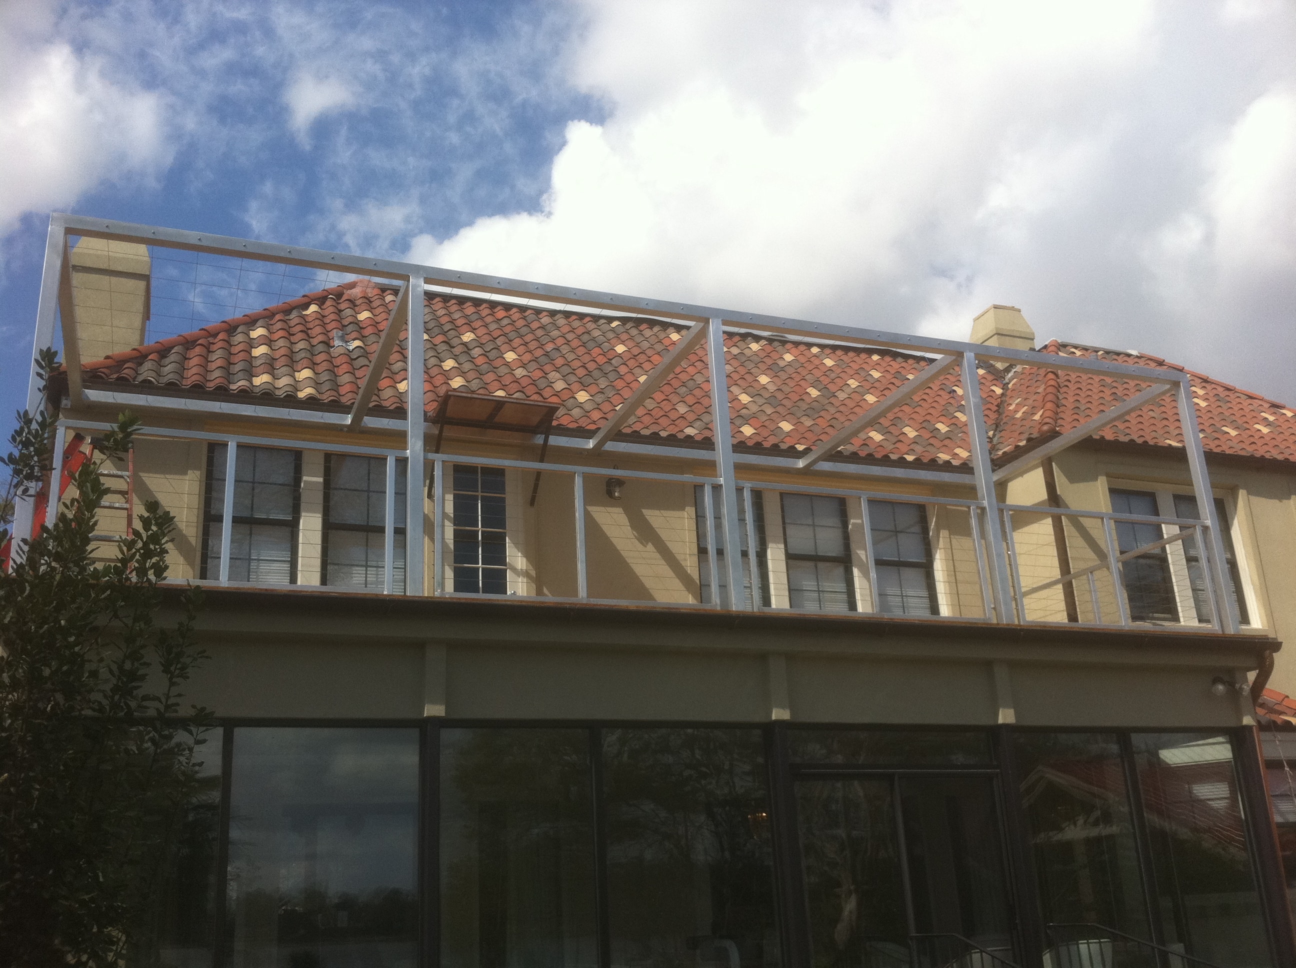
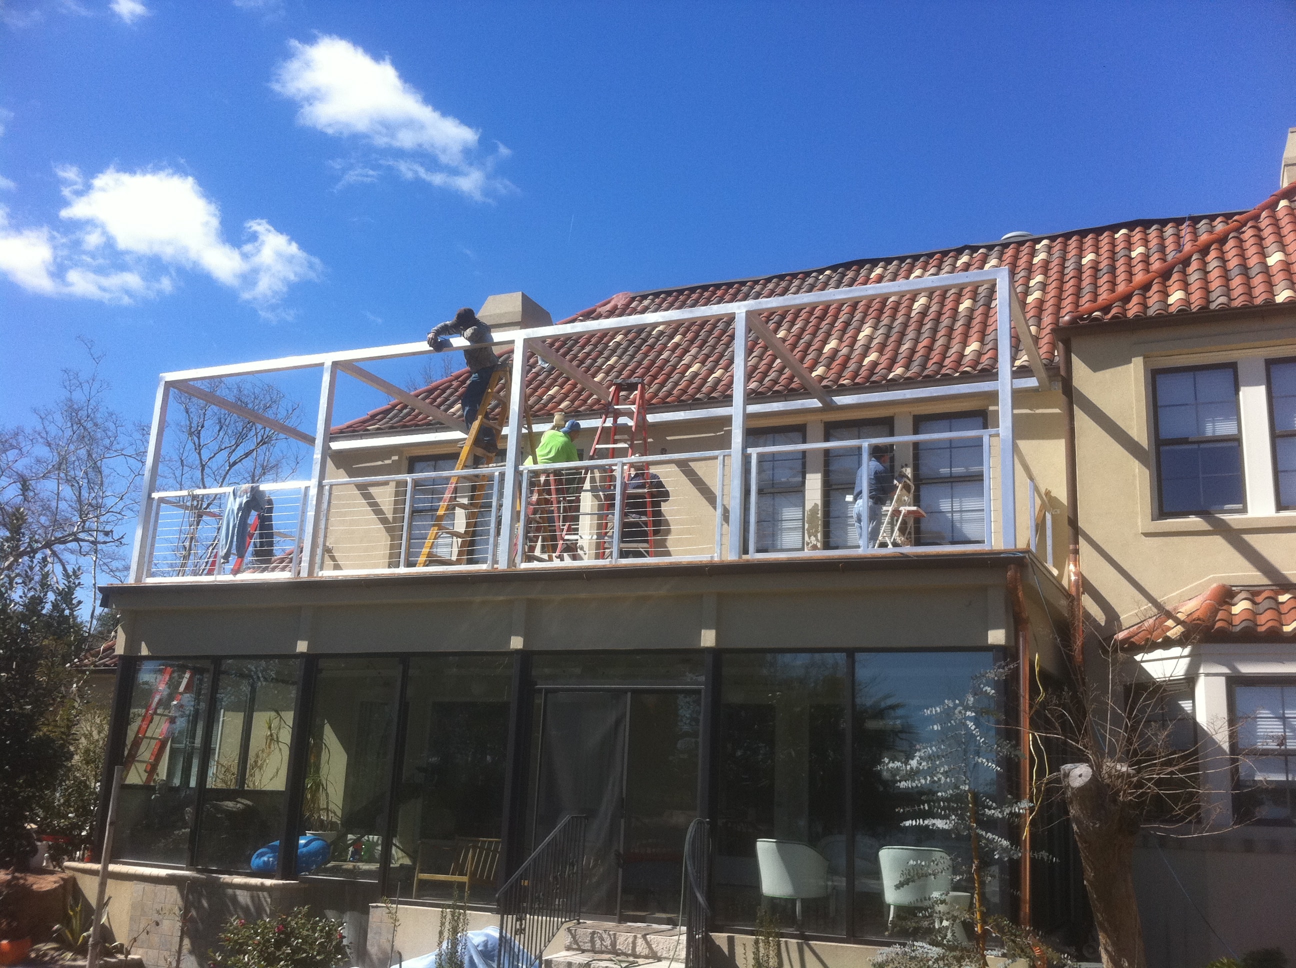
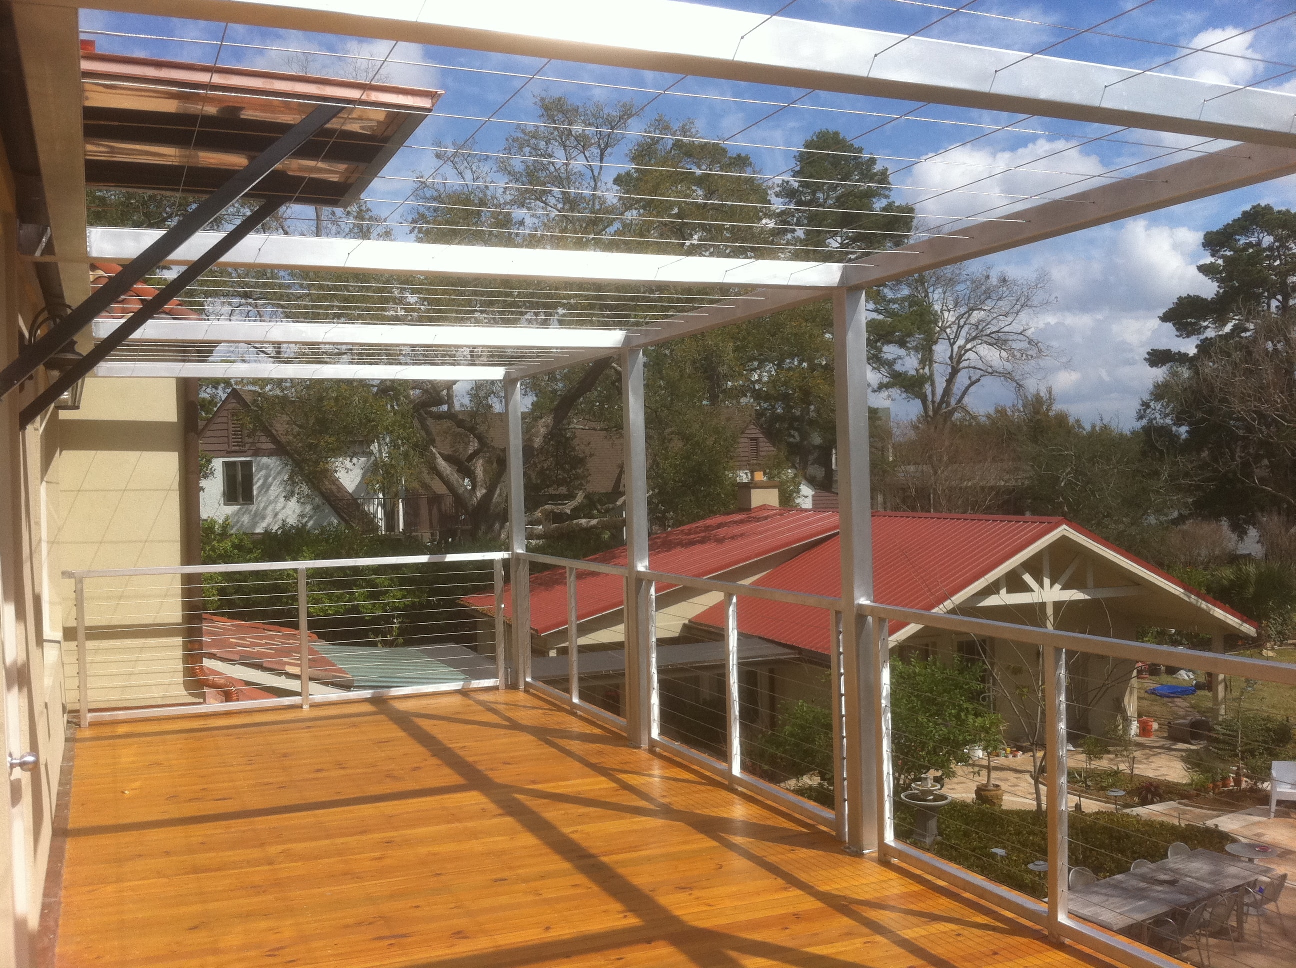
Aluminum structural floor frame, aluminum canopy, aluminum rails, and stainless cable rail for a lakefront residential property.
Technical Challenge
Aluminum and stainless steel require different connection and fabrication tolerances than structural steel. Coordinating the canopy frame geometry with the existing roofline and ensuring proper drainage slopes demanded precise detailing at every connection point.
Outcome
All aluminum framing, canopy structure, and stainless cable rail systems fabricated and installed to specification, delivering a clean, corrosion-resistant finish suited to the lakefront environment.
Software & Tools
Tekla Structures
Project Gallery
2 items
Project Specifications
Steel Tonnage
Project Area
Stories / Height
2 stories
Shop Drawings
Location
Florida
Completed
2011