
The Clubhouse
Project Scope
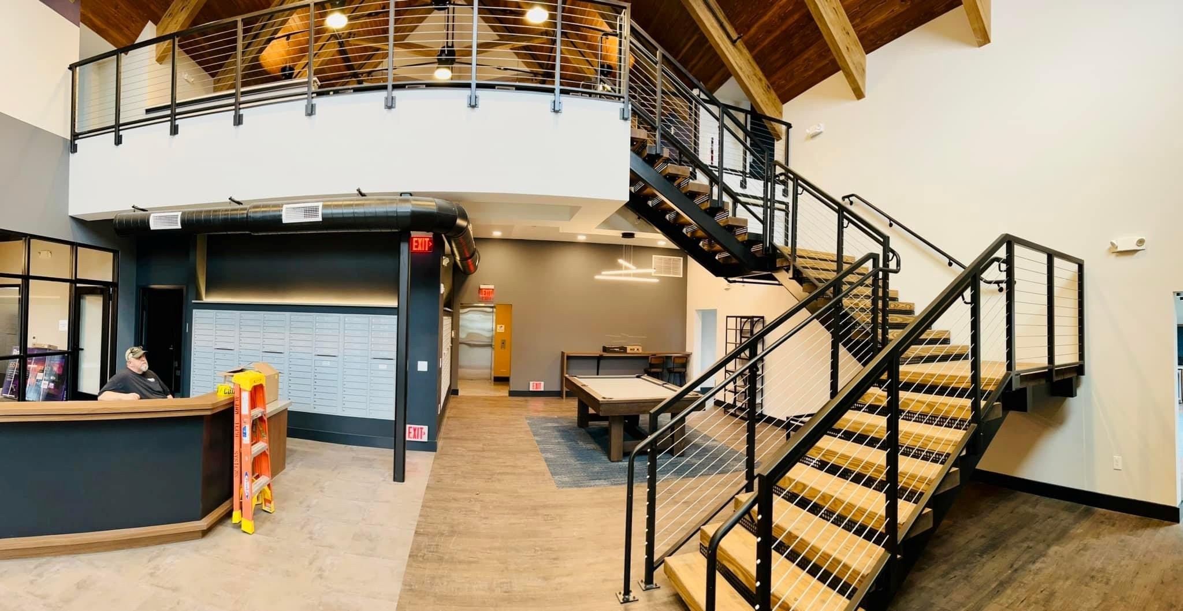
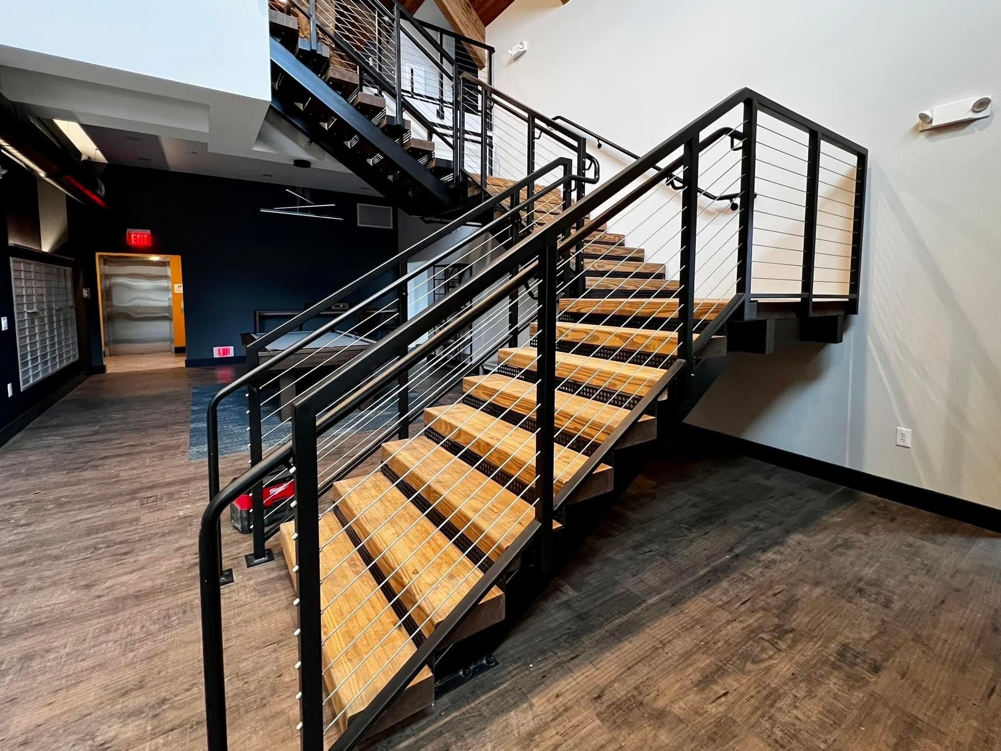
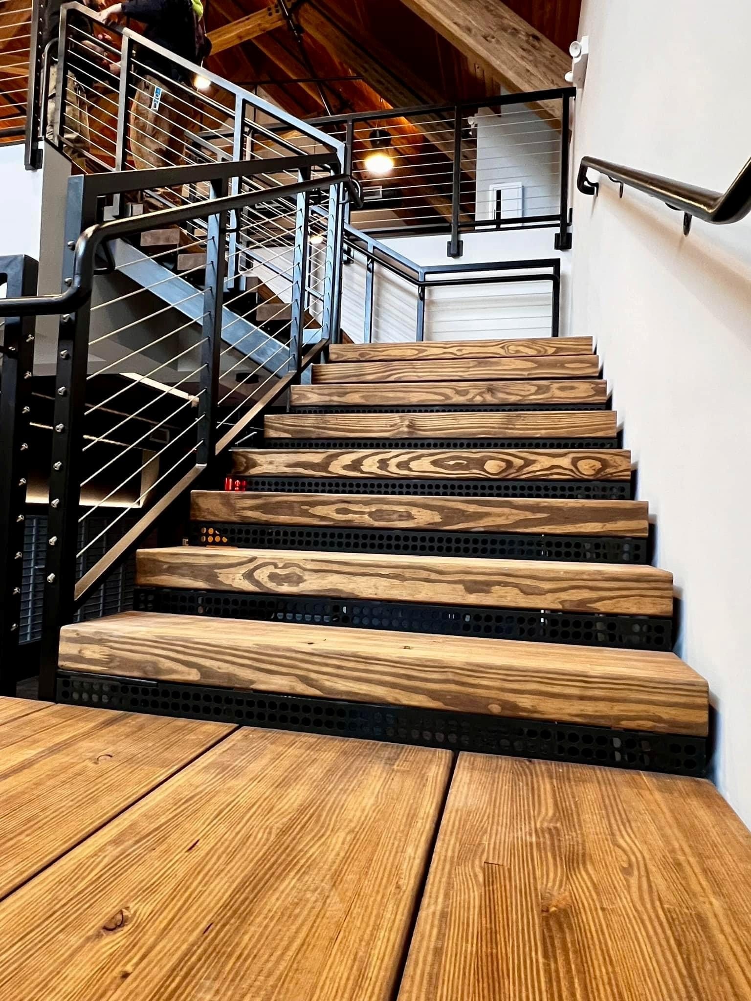
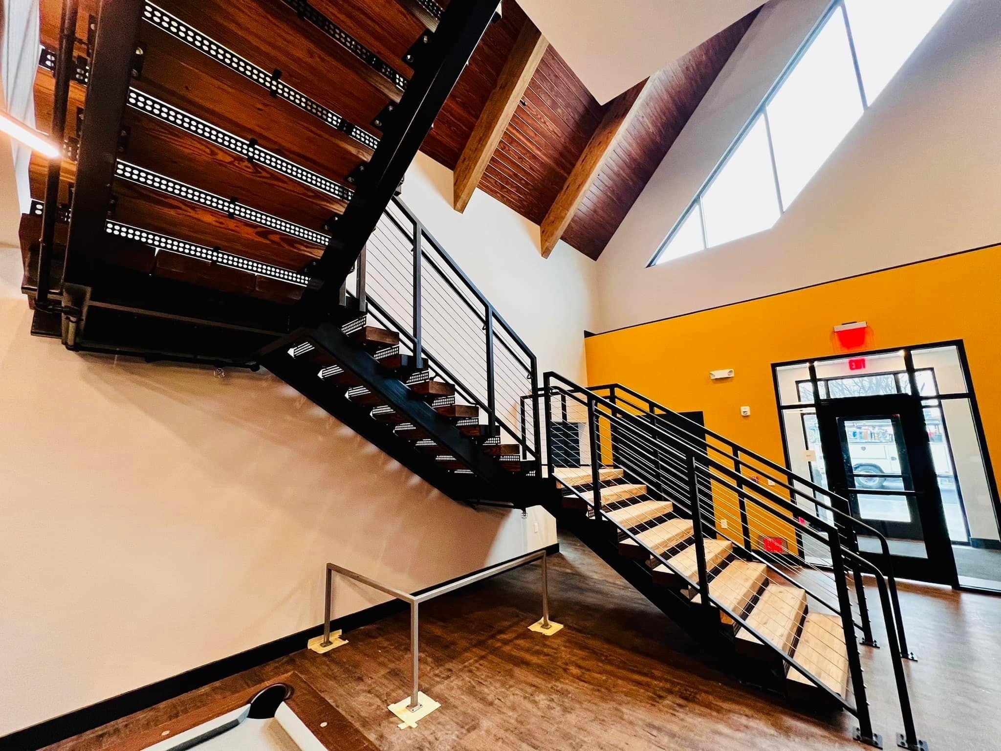
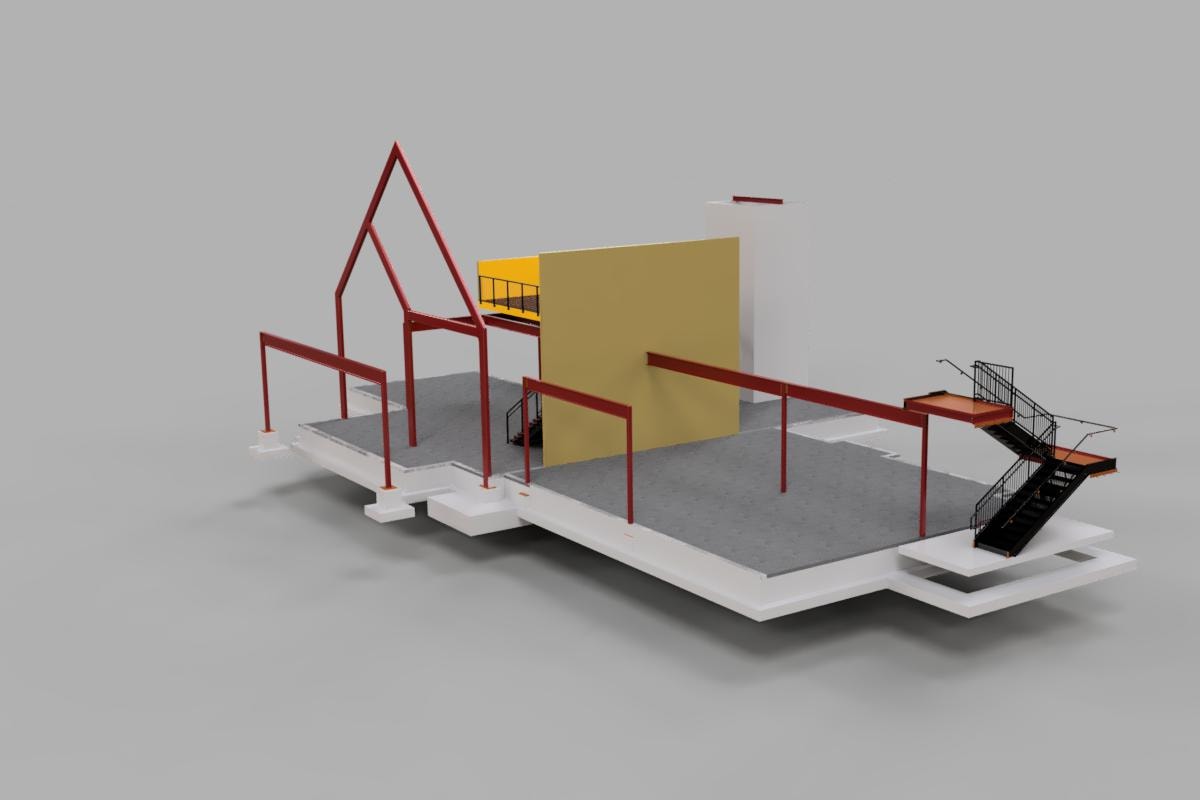
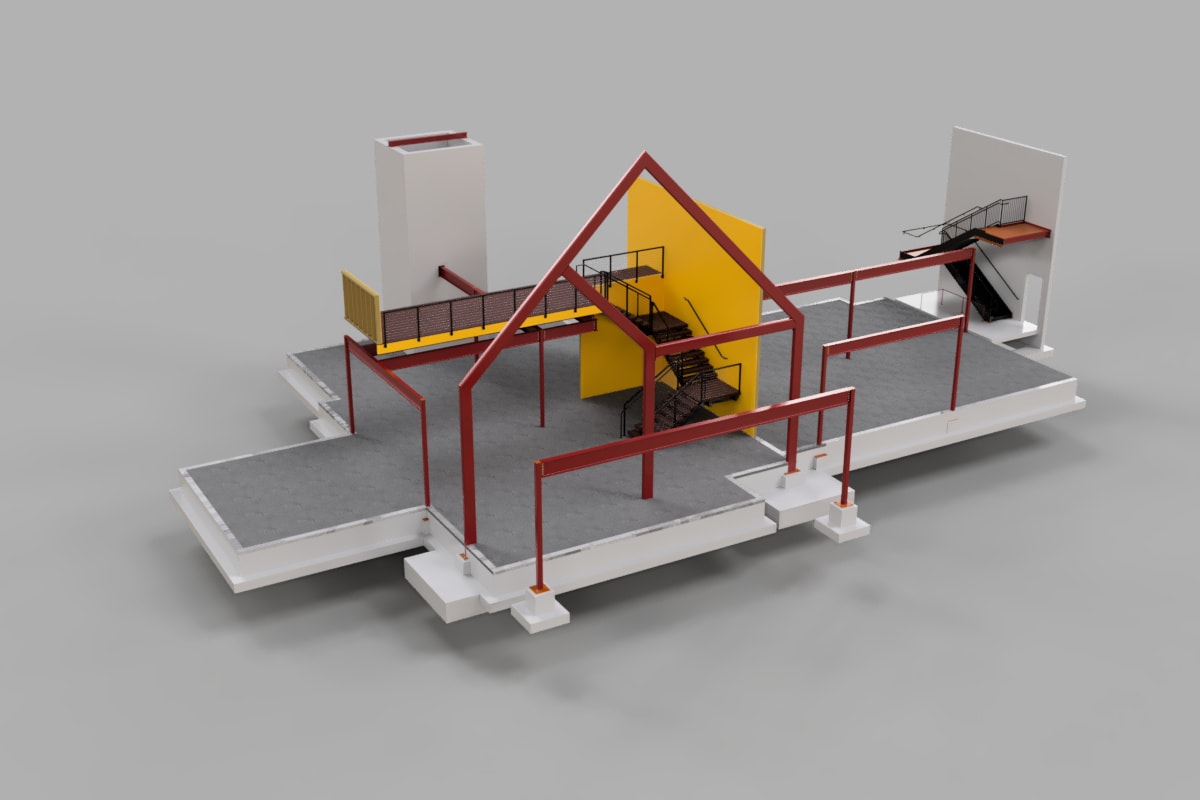
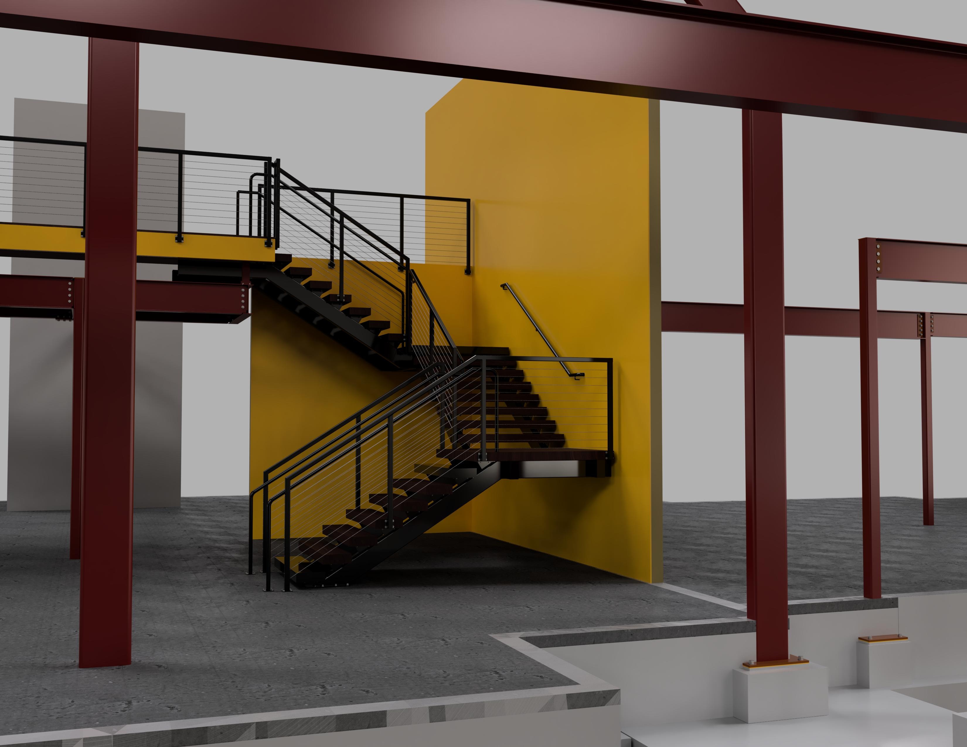
Structural steel supporting the second floor and stairs. Metal and wood entry staircase with stainless cable railings. Rear exit steel stairwell.
Technical Challenge
Coordinating the curved second-floor framing with the open-concept lobby required precise connection detailing to maintain the architectural intent while meeting structural load requirements. The mixed metal and wood stair system demanded tight tolerances at every connection to achieve the finished aesthetic.
Outcome
Complete structural steel package delivered for the second floor support framing, entry staircase with stainless cable railings, and rear exit stairwell — all fabricated and erected to specification.
Software & Tools
Project Gallery
7 items
Project Specifications
Steel Tonnage
Project Area
Stories / Height
2 stories
Shop Drawings
Location
Pennsylvania
Completed
2024