
Commercial2024·Florida
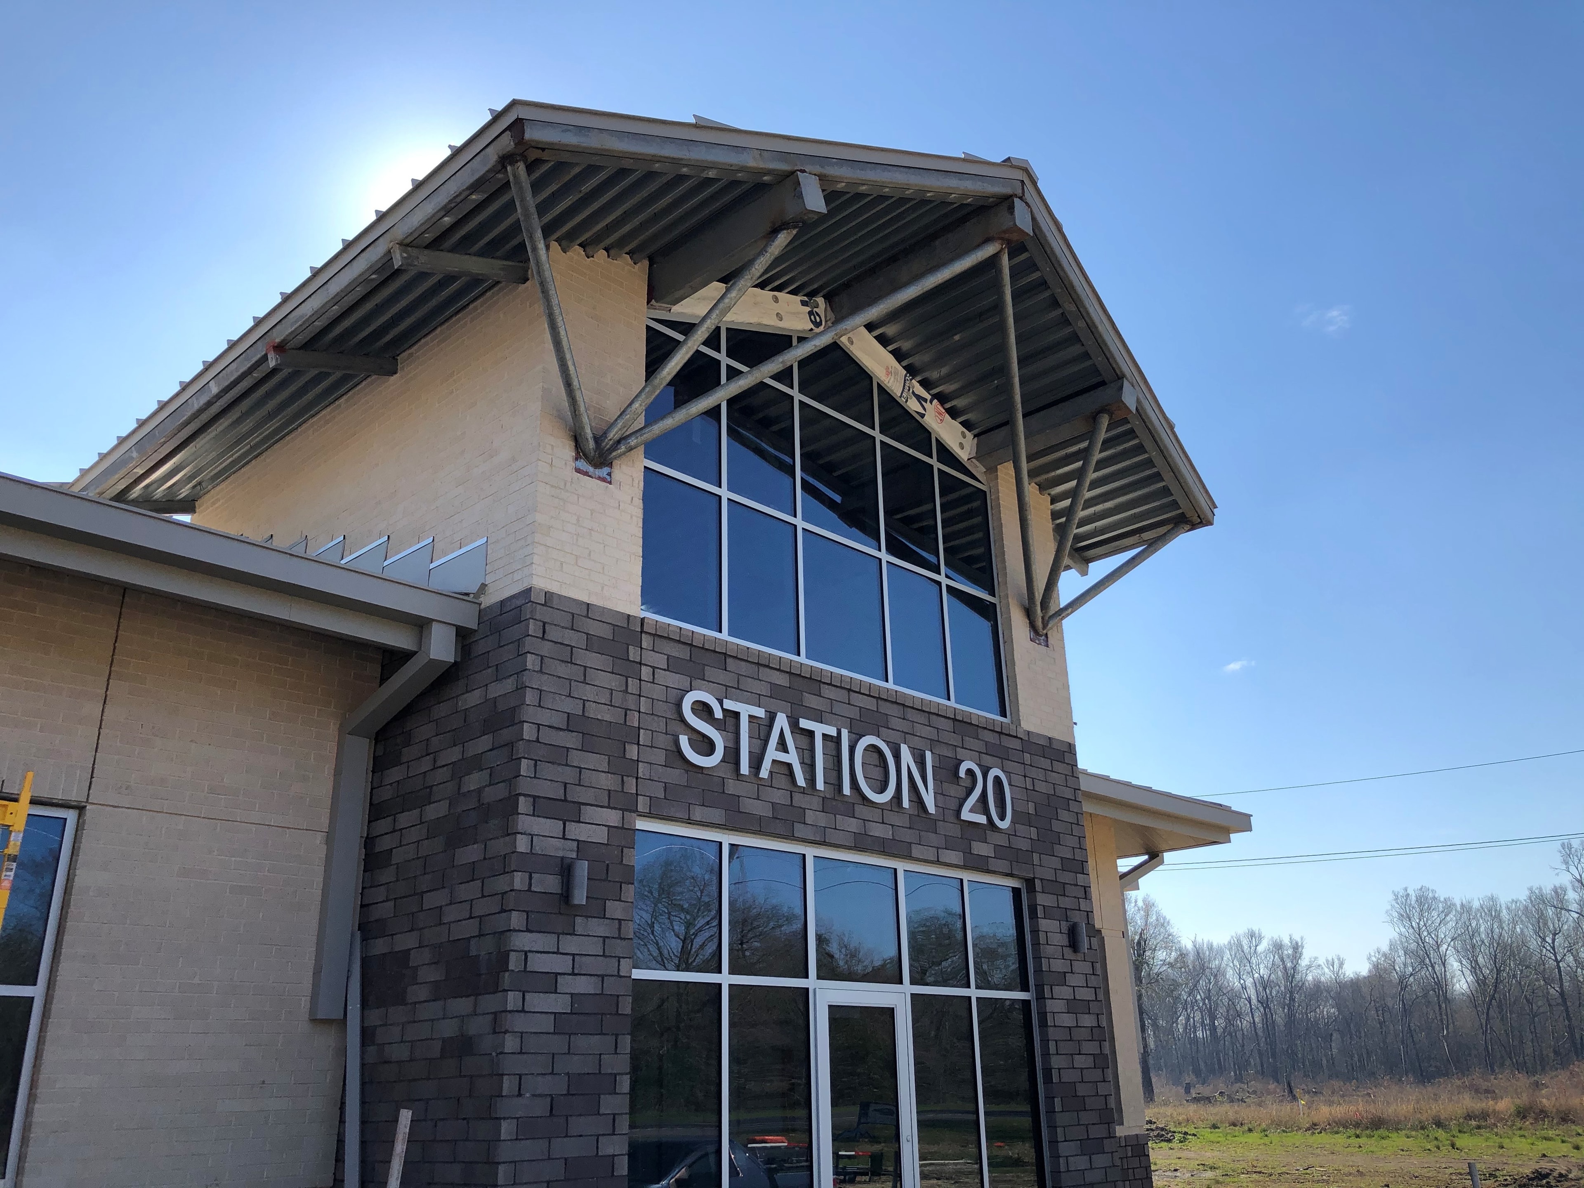
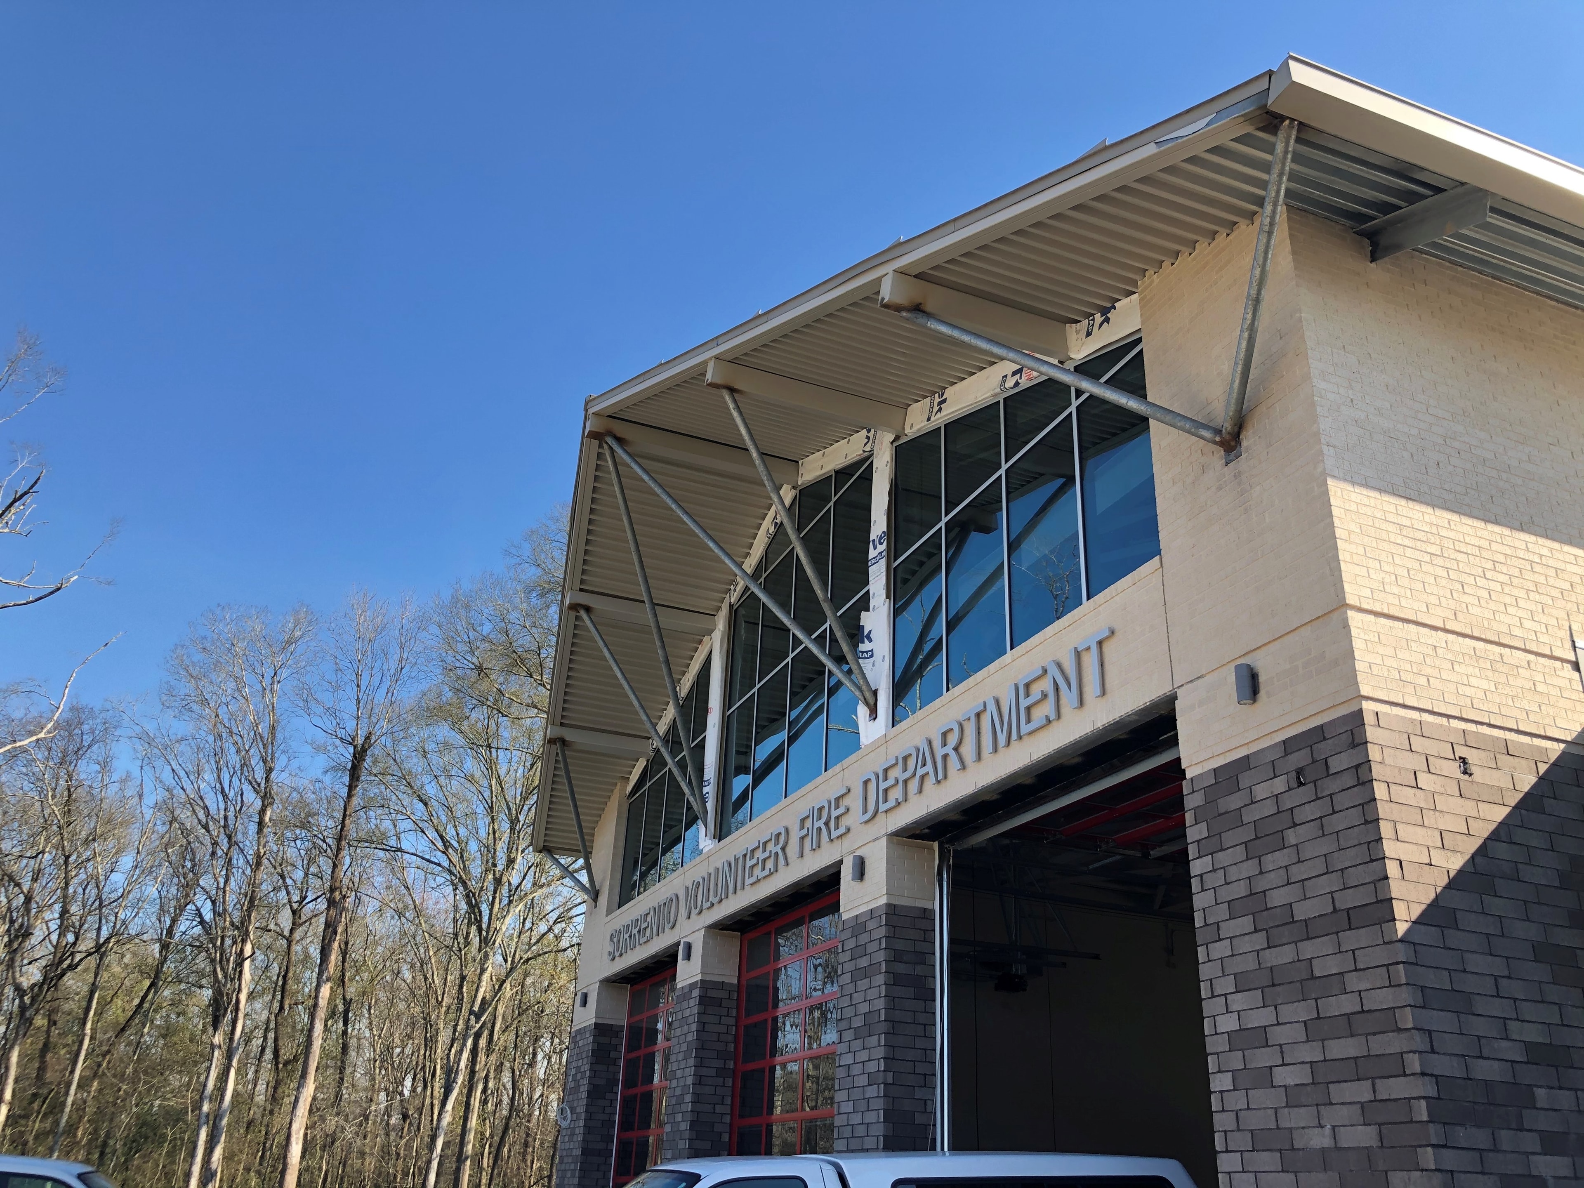
Fire Station 20
Project Scope
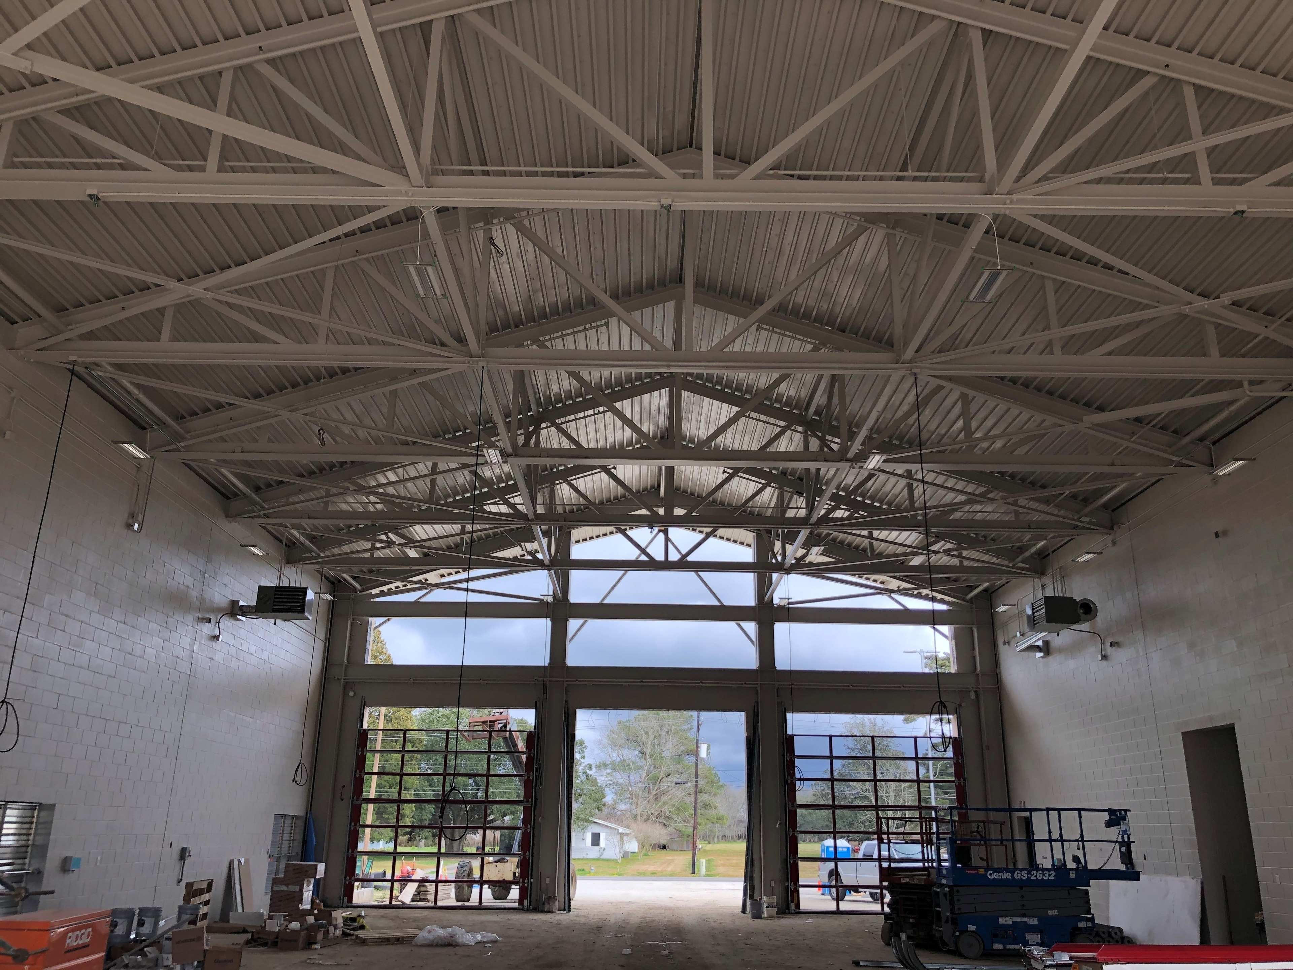
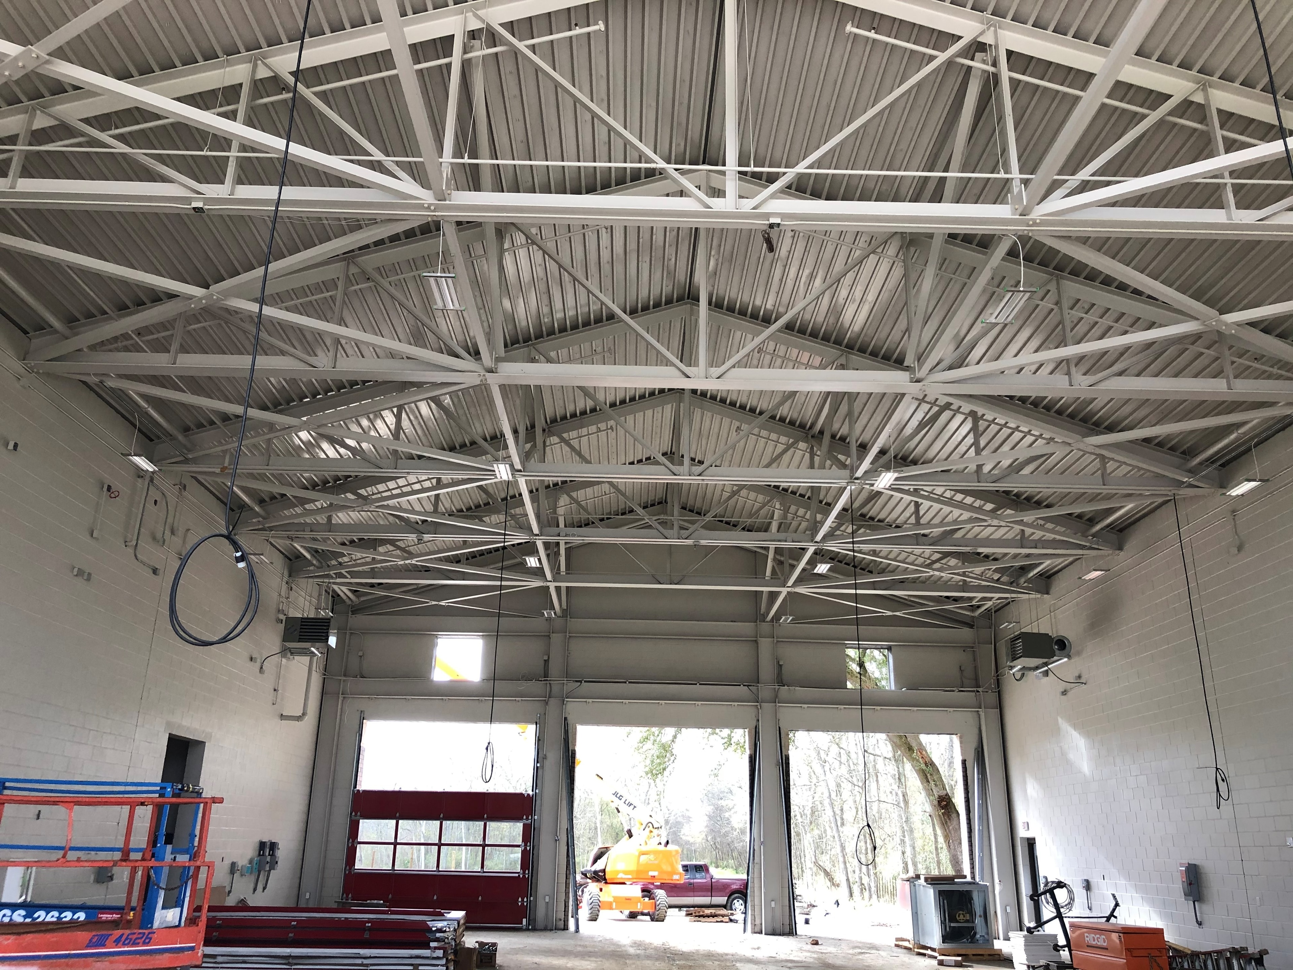
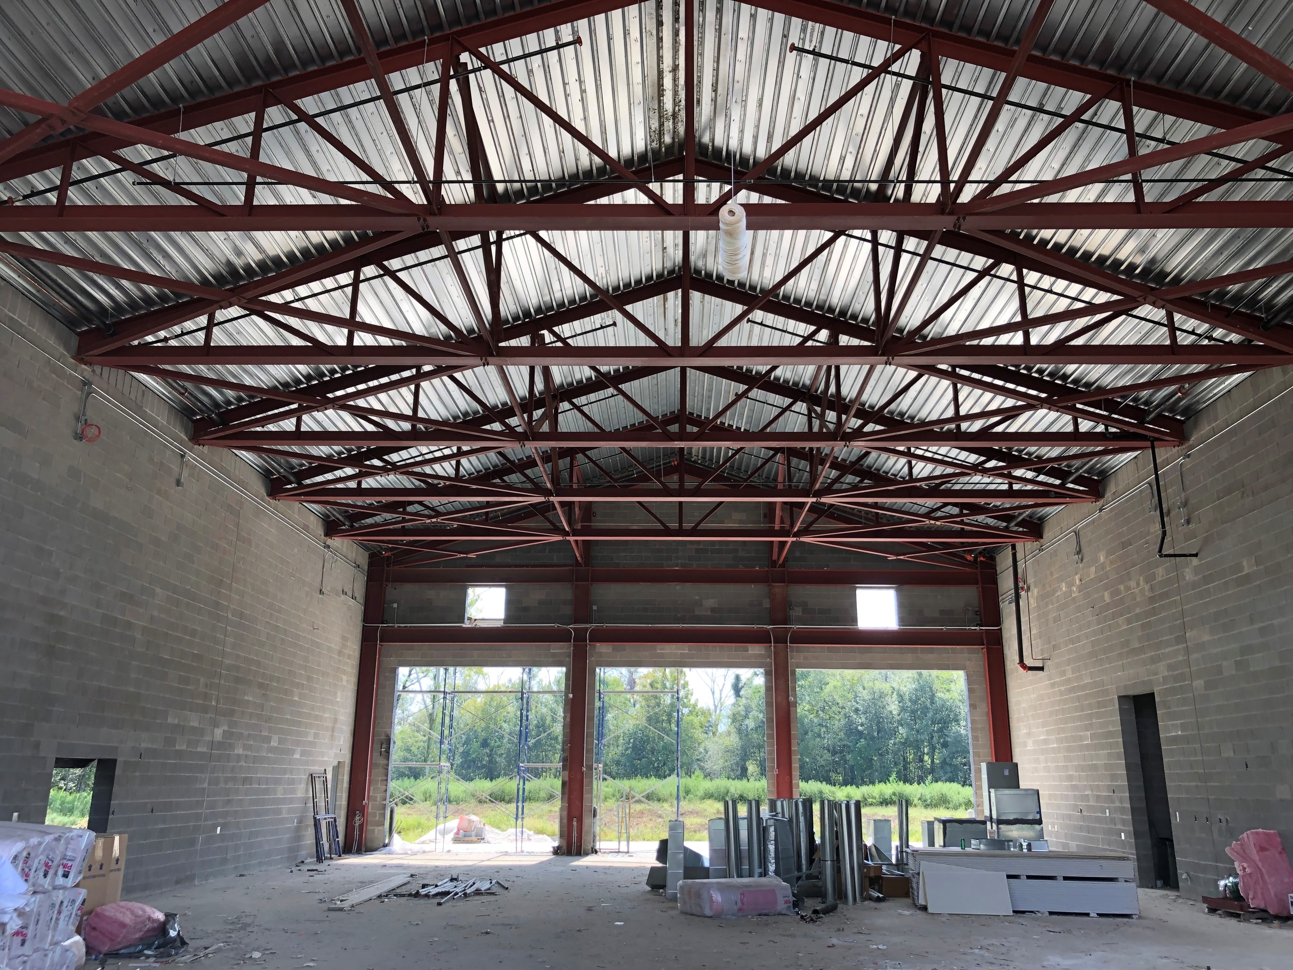
Structural steel framing to support living quarters above, with steel trusses and metal decking to provide the roof structure over the engine bay.
Technical Challenge
Coordinating the transition between the living quarters framing above and the wide-open engine bay below required careful attention to load paths and connection geometry to maintain clear span over the apparatus floor.
Outcome
Full structural steel package delivered for the living quarters support framing and engine bay roof system, providing a durable, code-compliant structure for the station.
Software & Tools
Tekla Structures
Project Gallery
4 items
Project Specifications
Steel Tonnage
Project Area
Stories / Height
2 stories
Shop Drawings
Location
Florida
Completed
2024