
Education2012·Mississippi
St. Amant High School
Project Scope
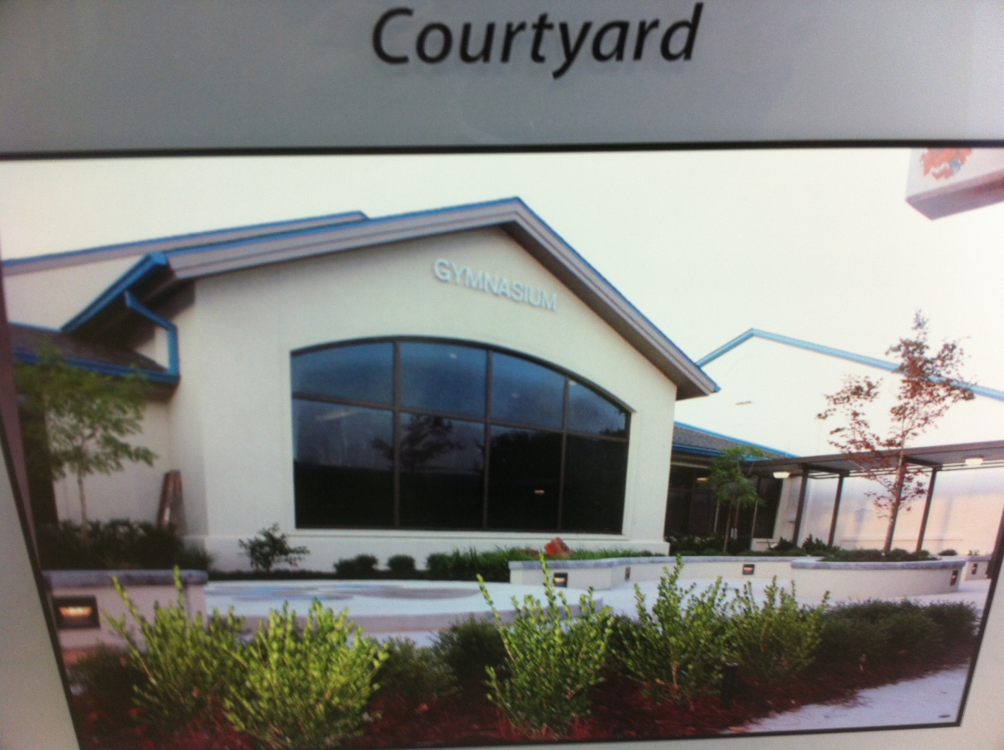
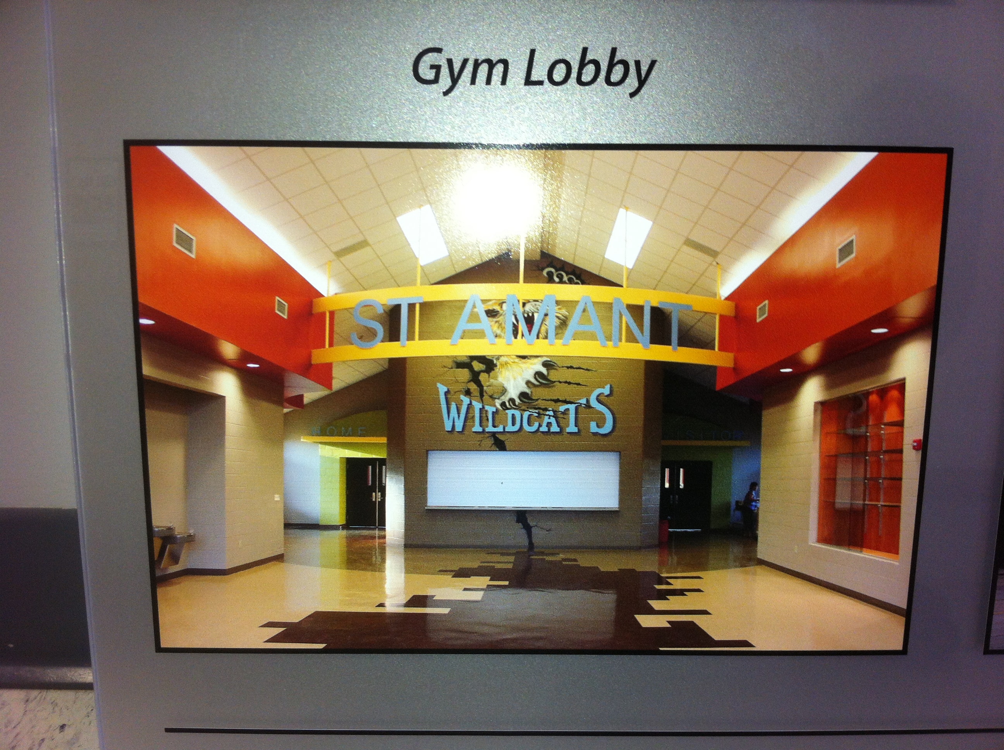
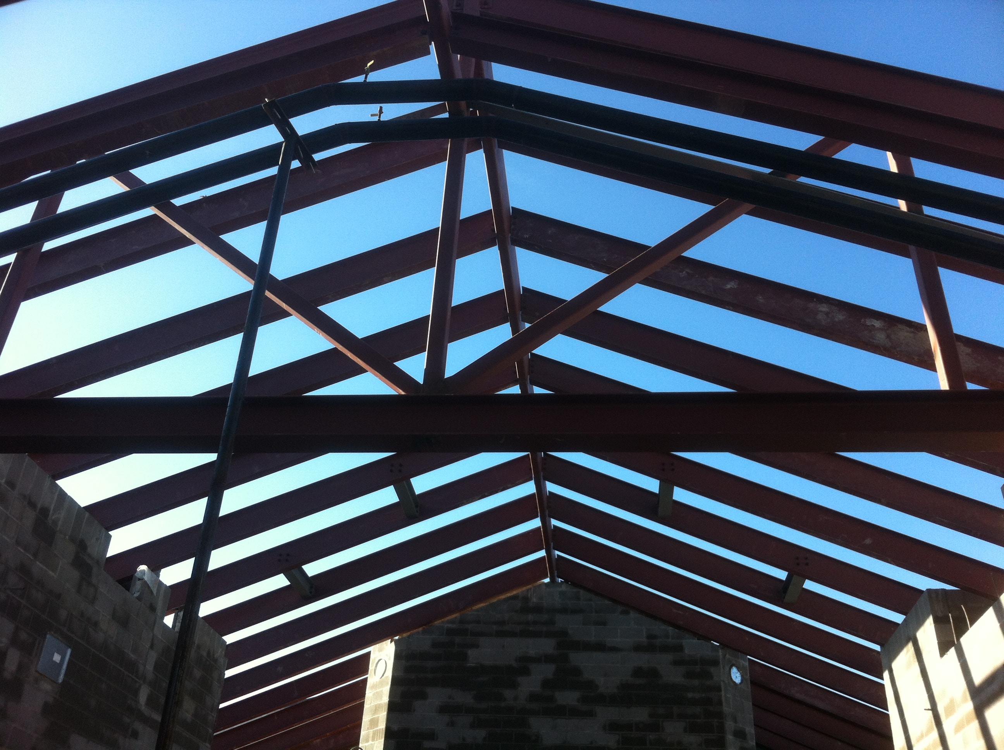
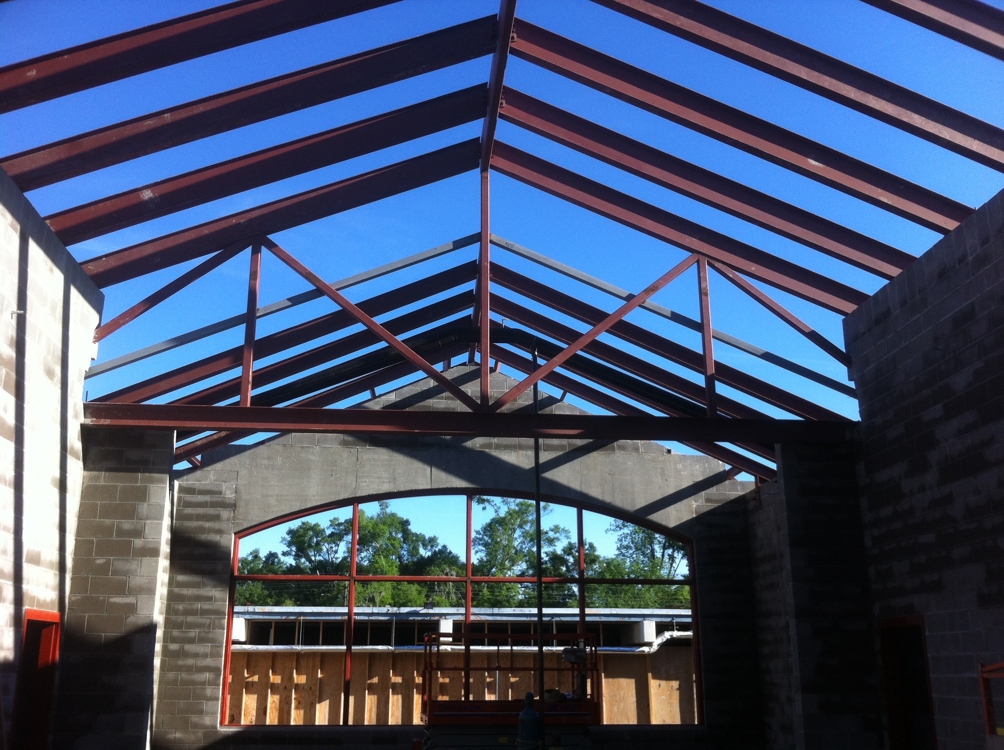
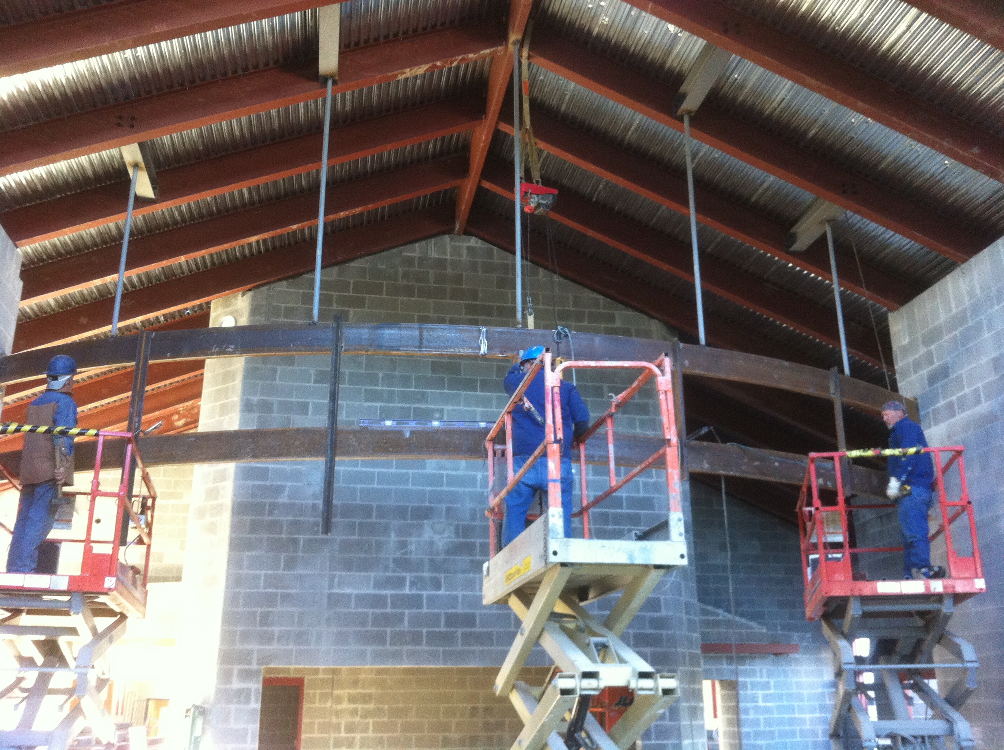
Single-story educational facility featuring a structural beam atrium, custom curved window framing, and a curved architectural sign frame — combining functional structural steel with signature design elements.
Technical Challenge
Coordinating the curved window frame and curved sign frame geometry required precise 3D modeling to ensure fabrication tolerances aligned with the architect's aesthetic intent and the structural beam atrium layout.
Outcome
All curved steel elements fabricated and erected to specification. The gymnasium atrium and signature curved frames were delivered on schedule, completing the school's distinctive exterior identity.
Software & Tools
Tekla Structures
Project Gallery
4 items
Project Specifications
Steel Tonnage
Project Area
Stories / Height
1 story
Shop Drawings
Location
Mississippi
Completed
2012