
Commercial2012·New Orleans, LA
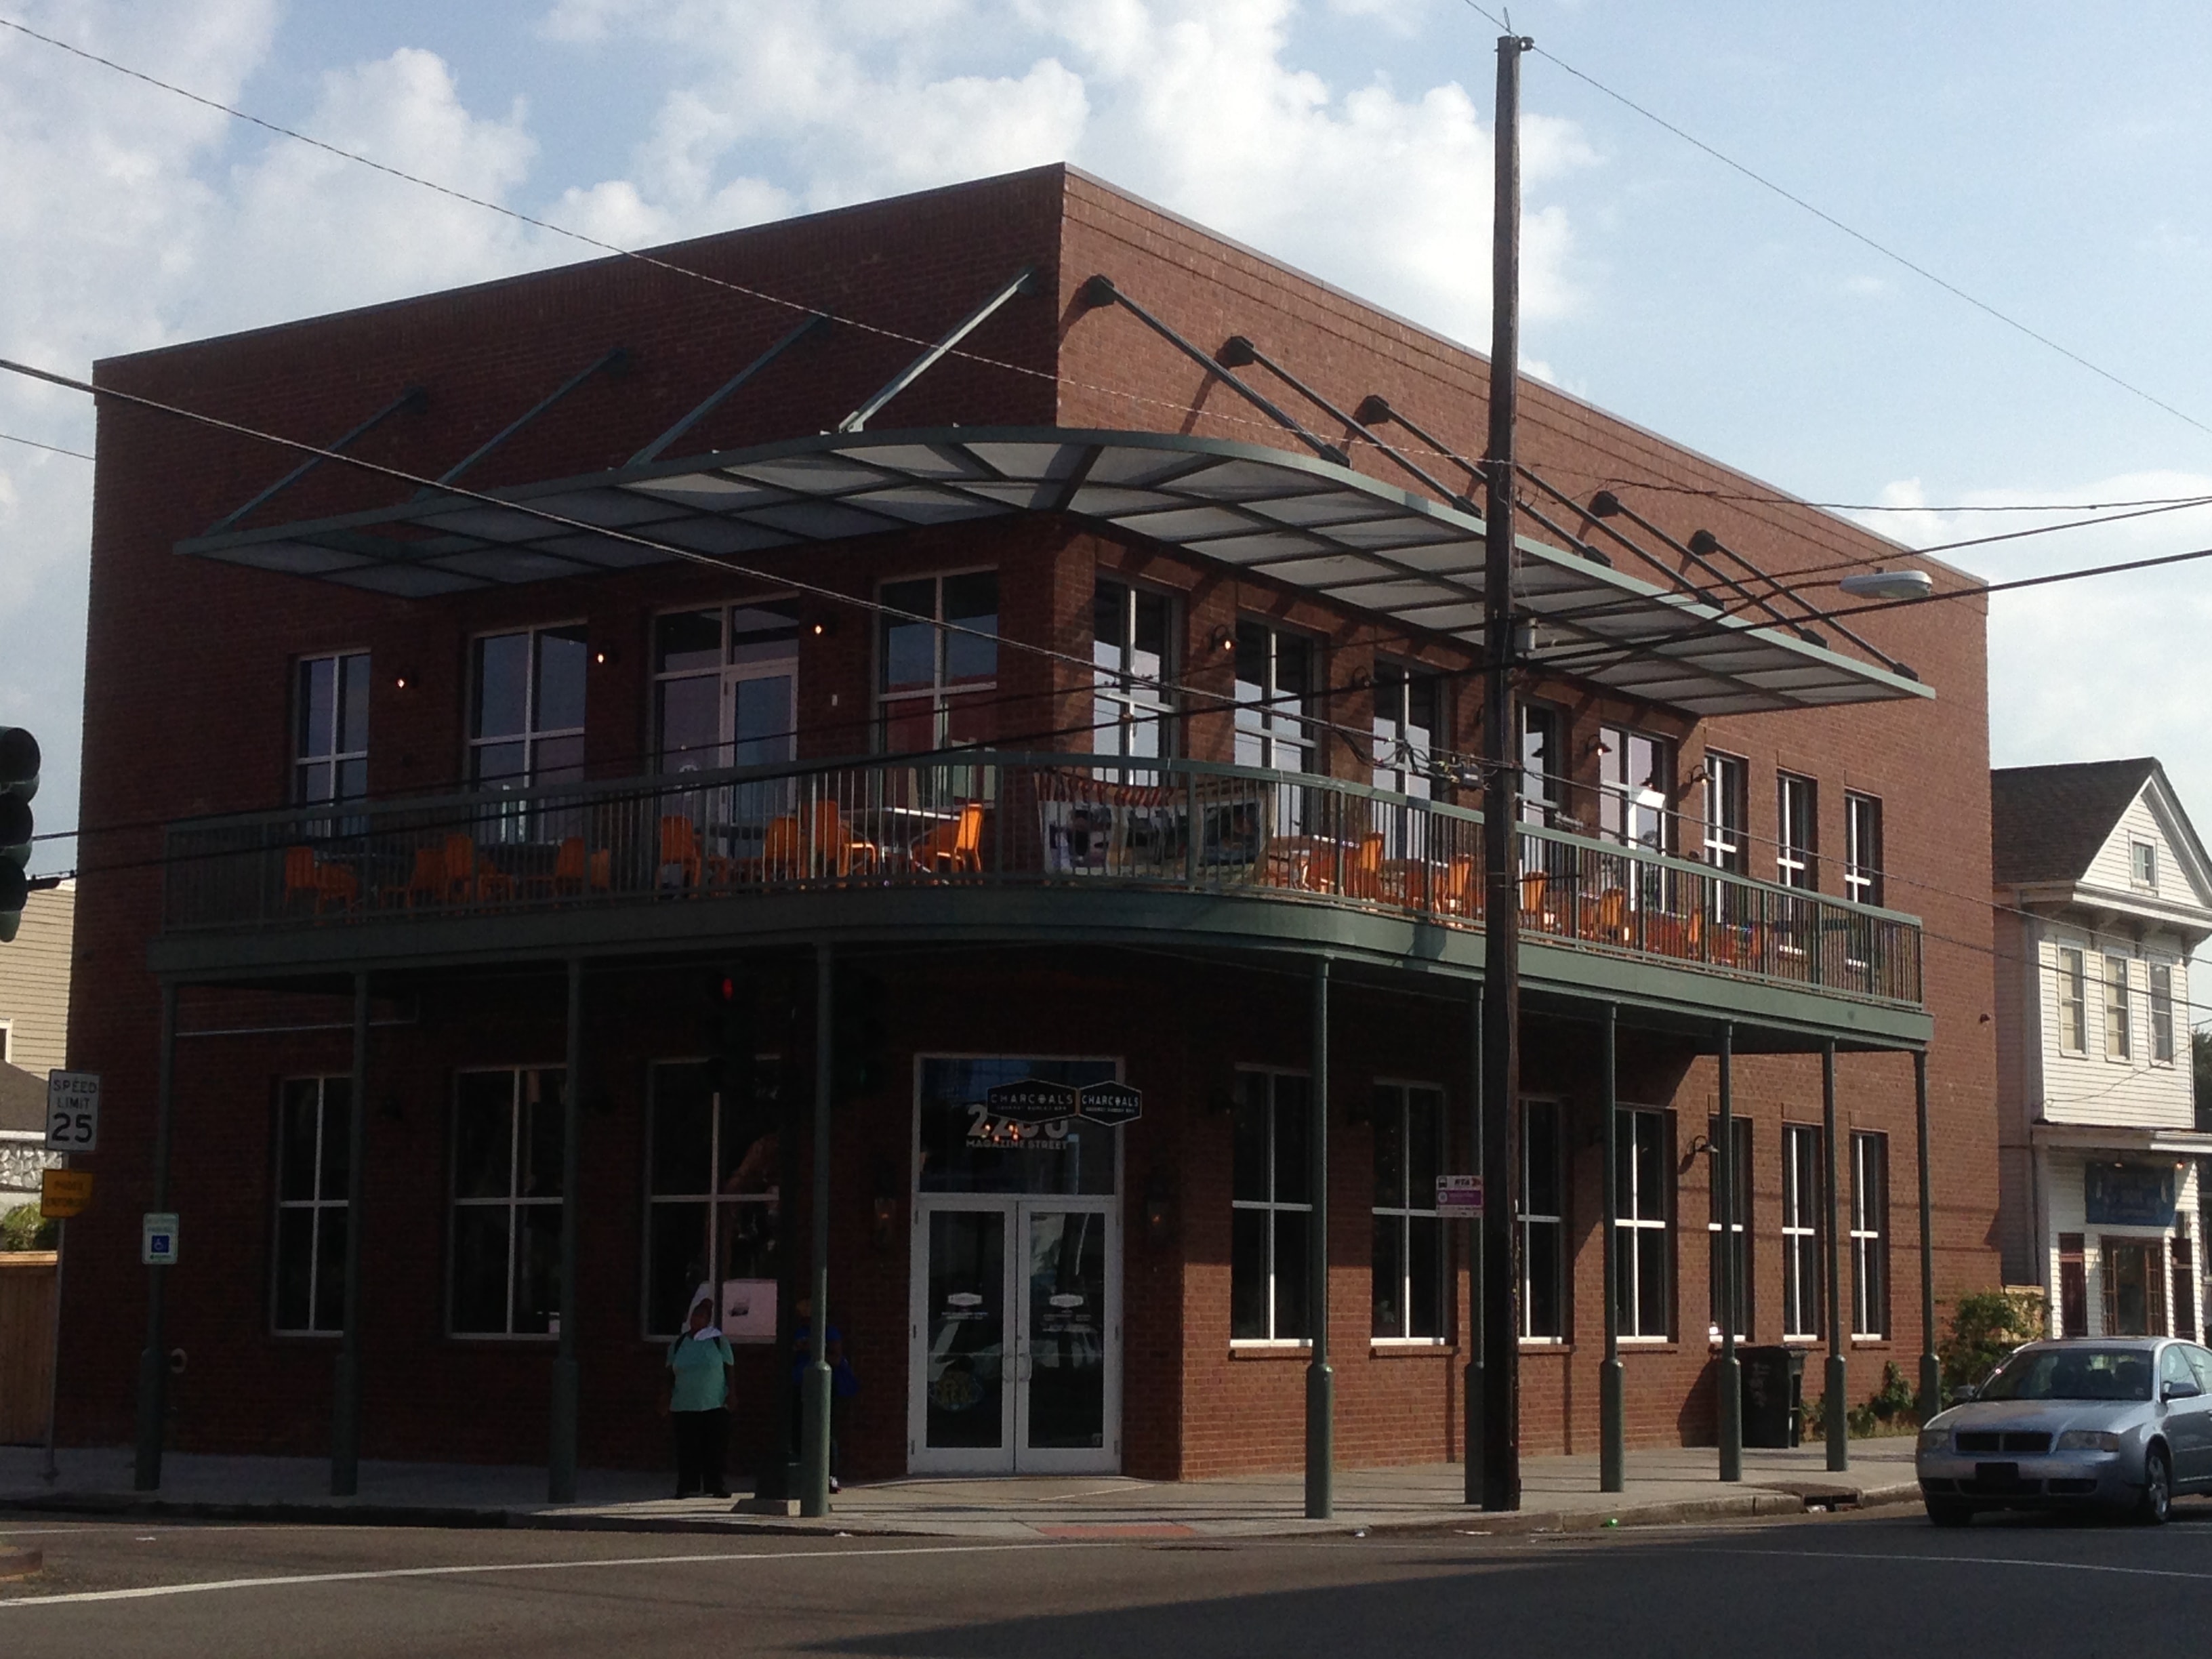
Charcoals Burger Bar
Project Scope
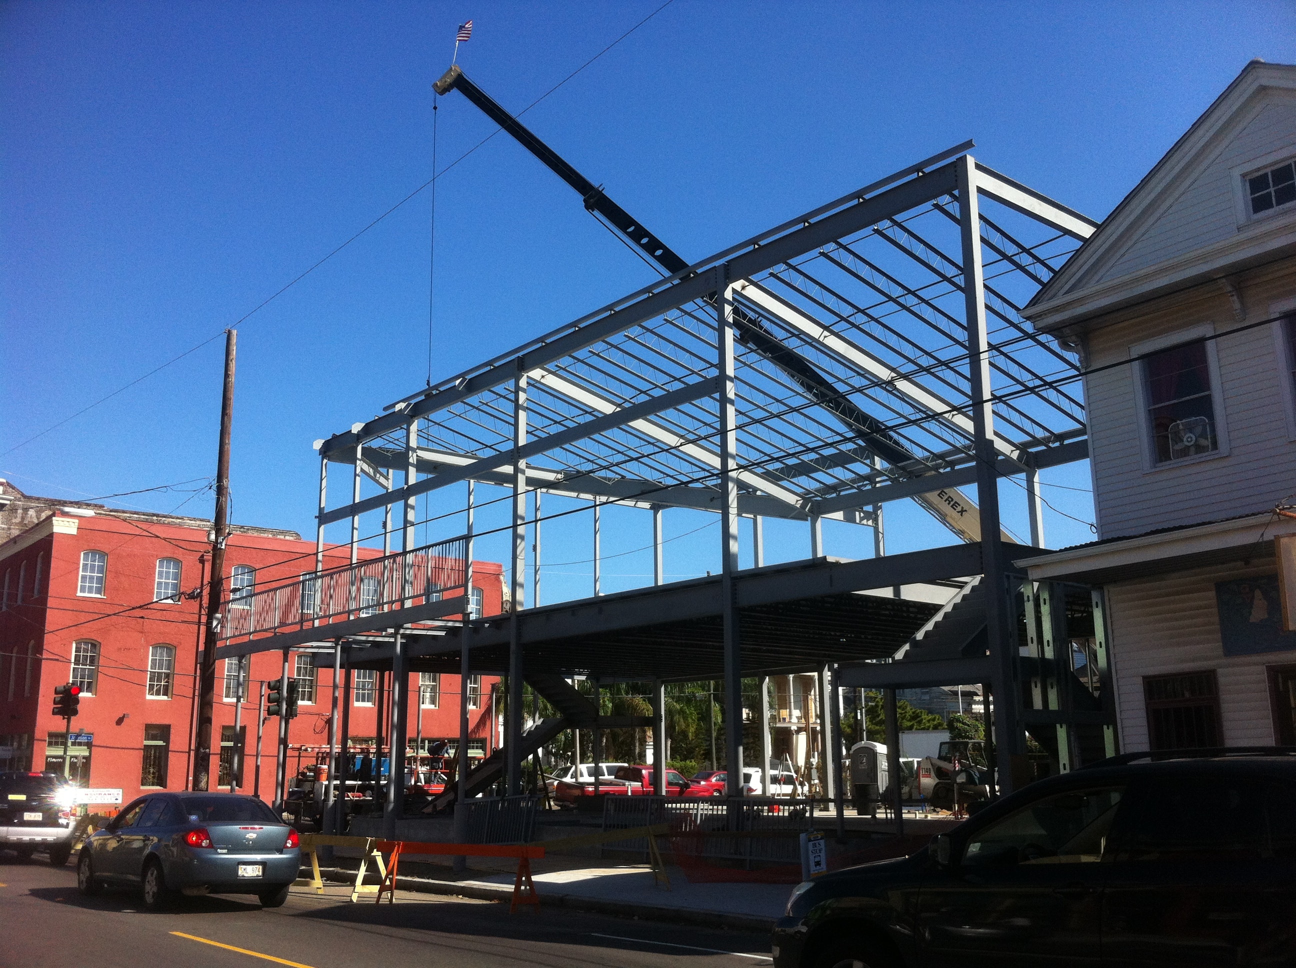
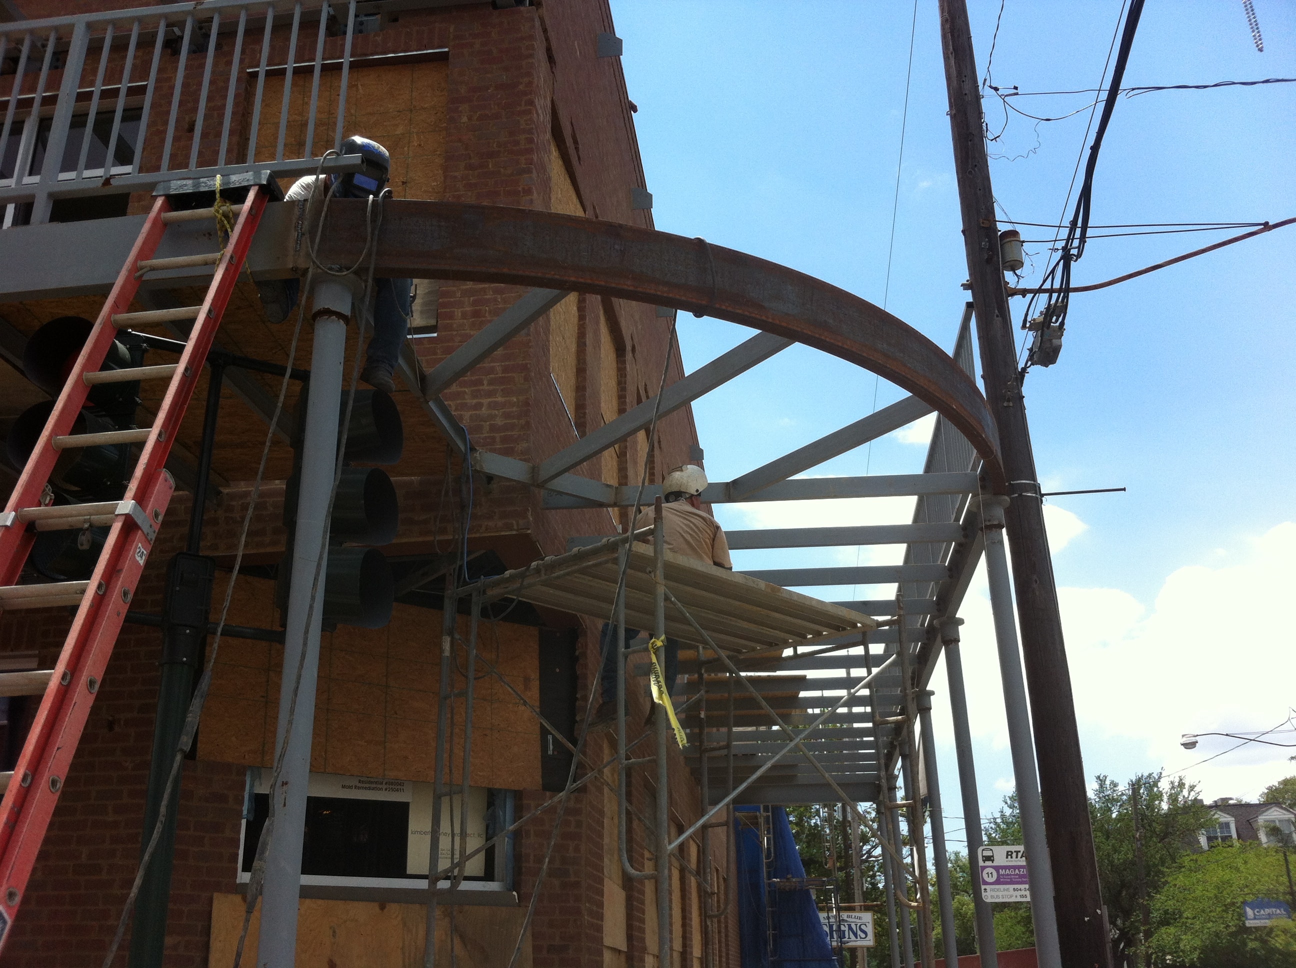
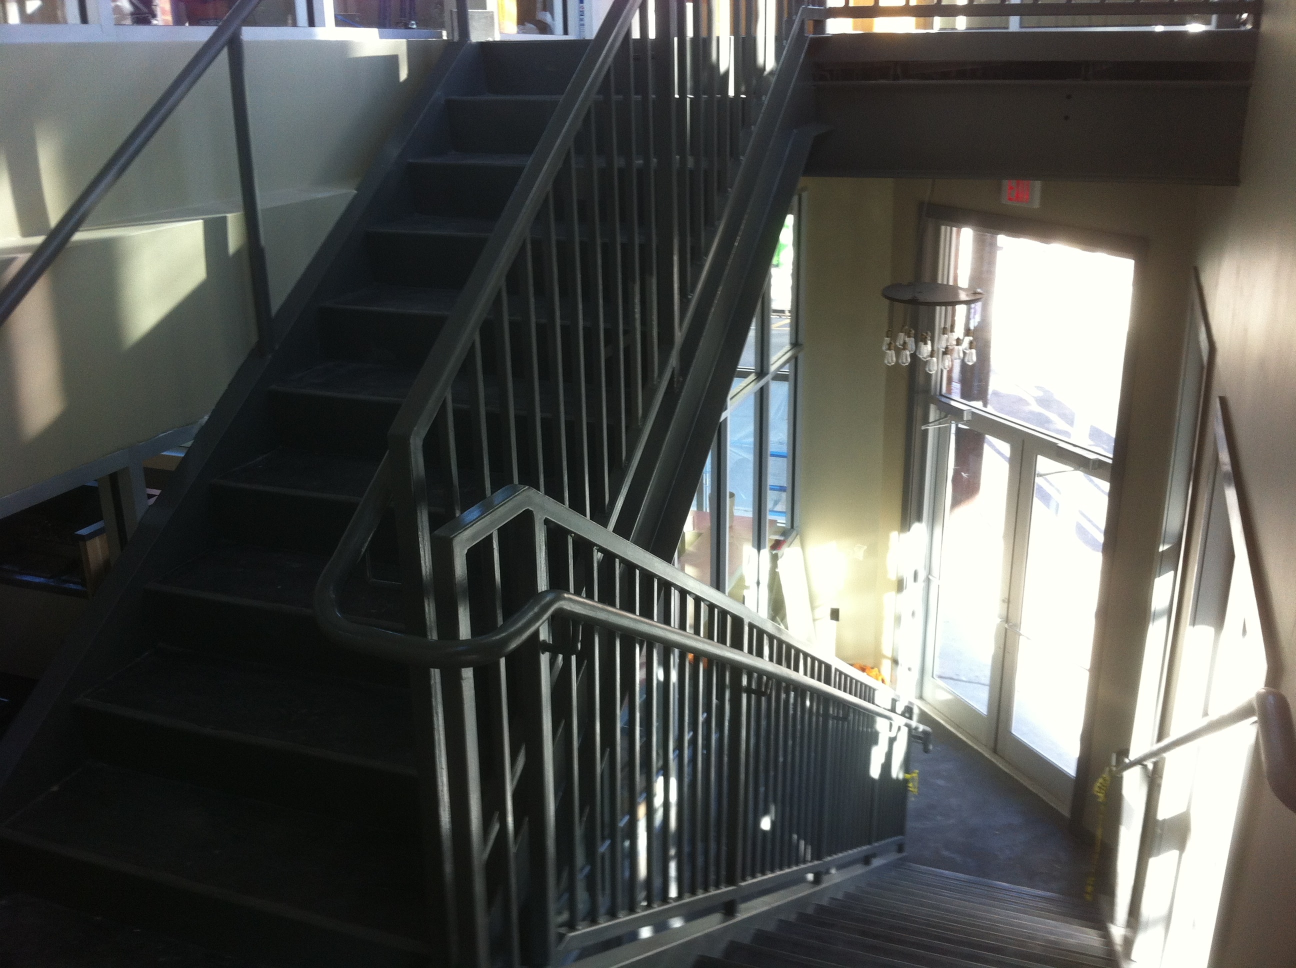
Full structural steel package for a 2-story commercial restaurant including structural steel, bar joist, miscellaneous steel, stairs and railings, interior and exterior balconies, and an exterior canopy.
Technical Challenge
Expedited design-build restaurant schedule with a high volume of change orders requiring rapid coordination and continuous drawing revisions to keep pace with evolving design decisions.
Outcome
Project came together successfully despite the fast-track schedule and change order volume. All parties were satisfied with the final deliverable and the steel performed as designed.
Software & Tools
Tekla Structures
Project Gallery
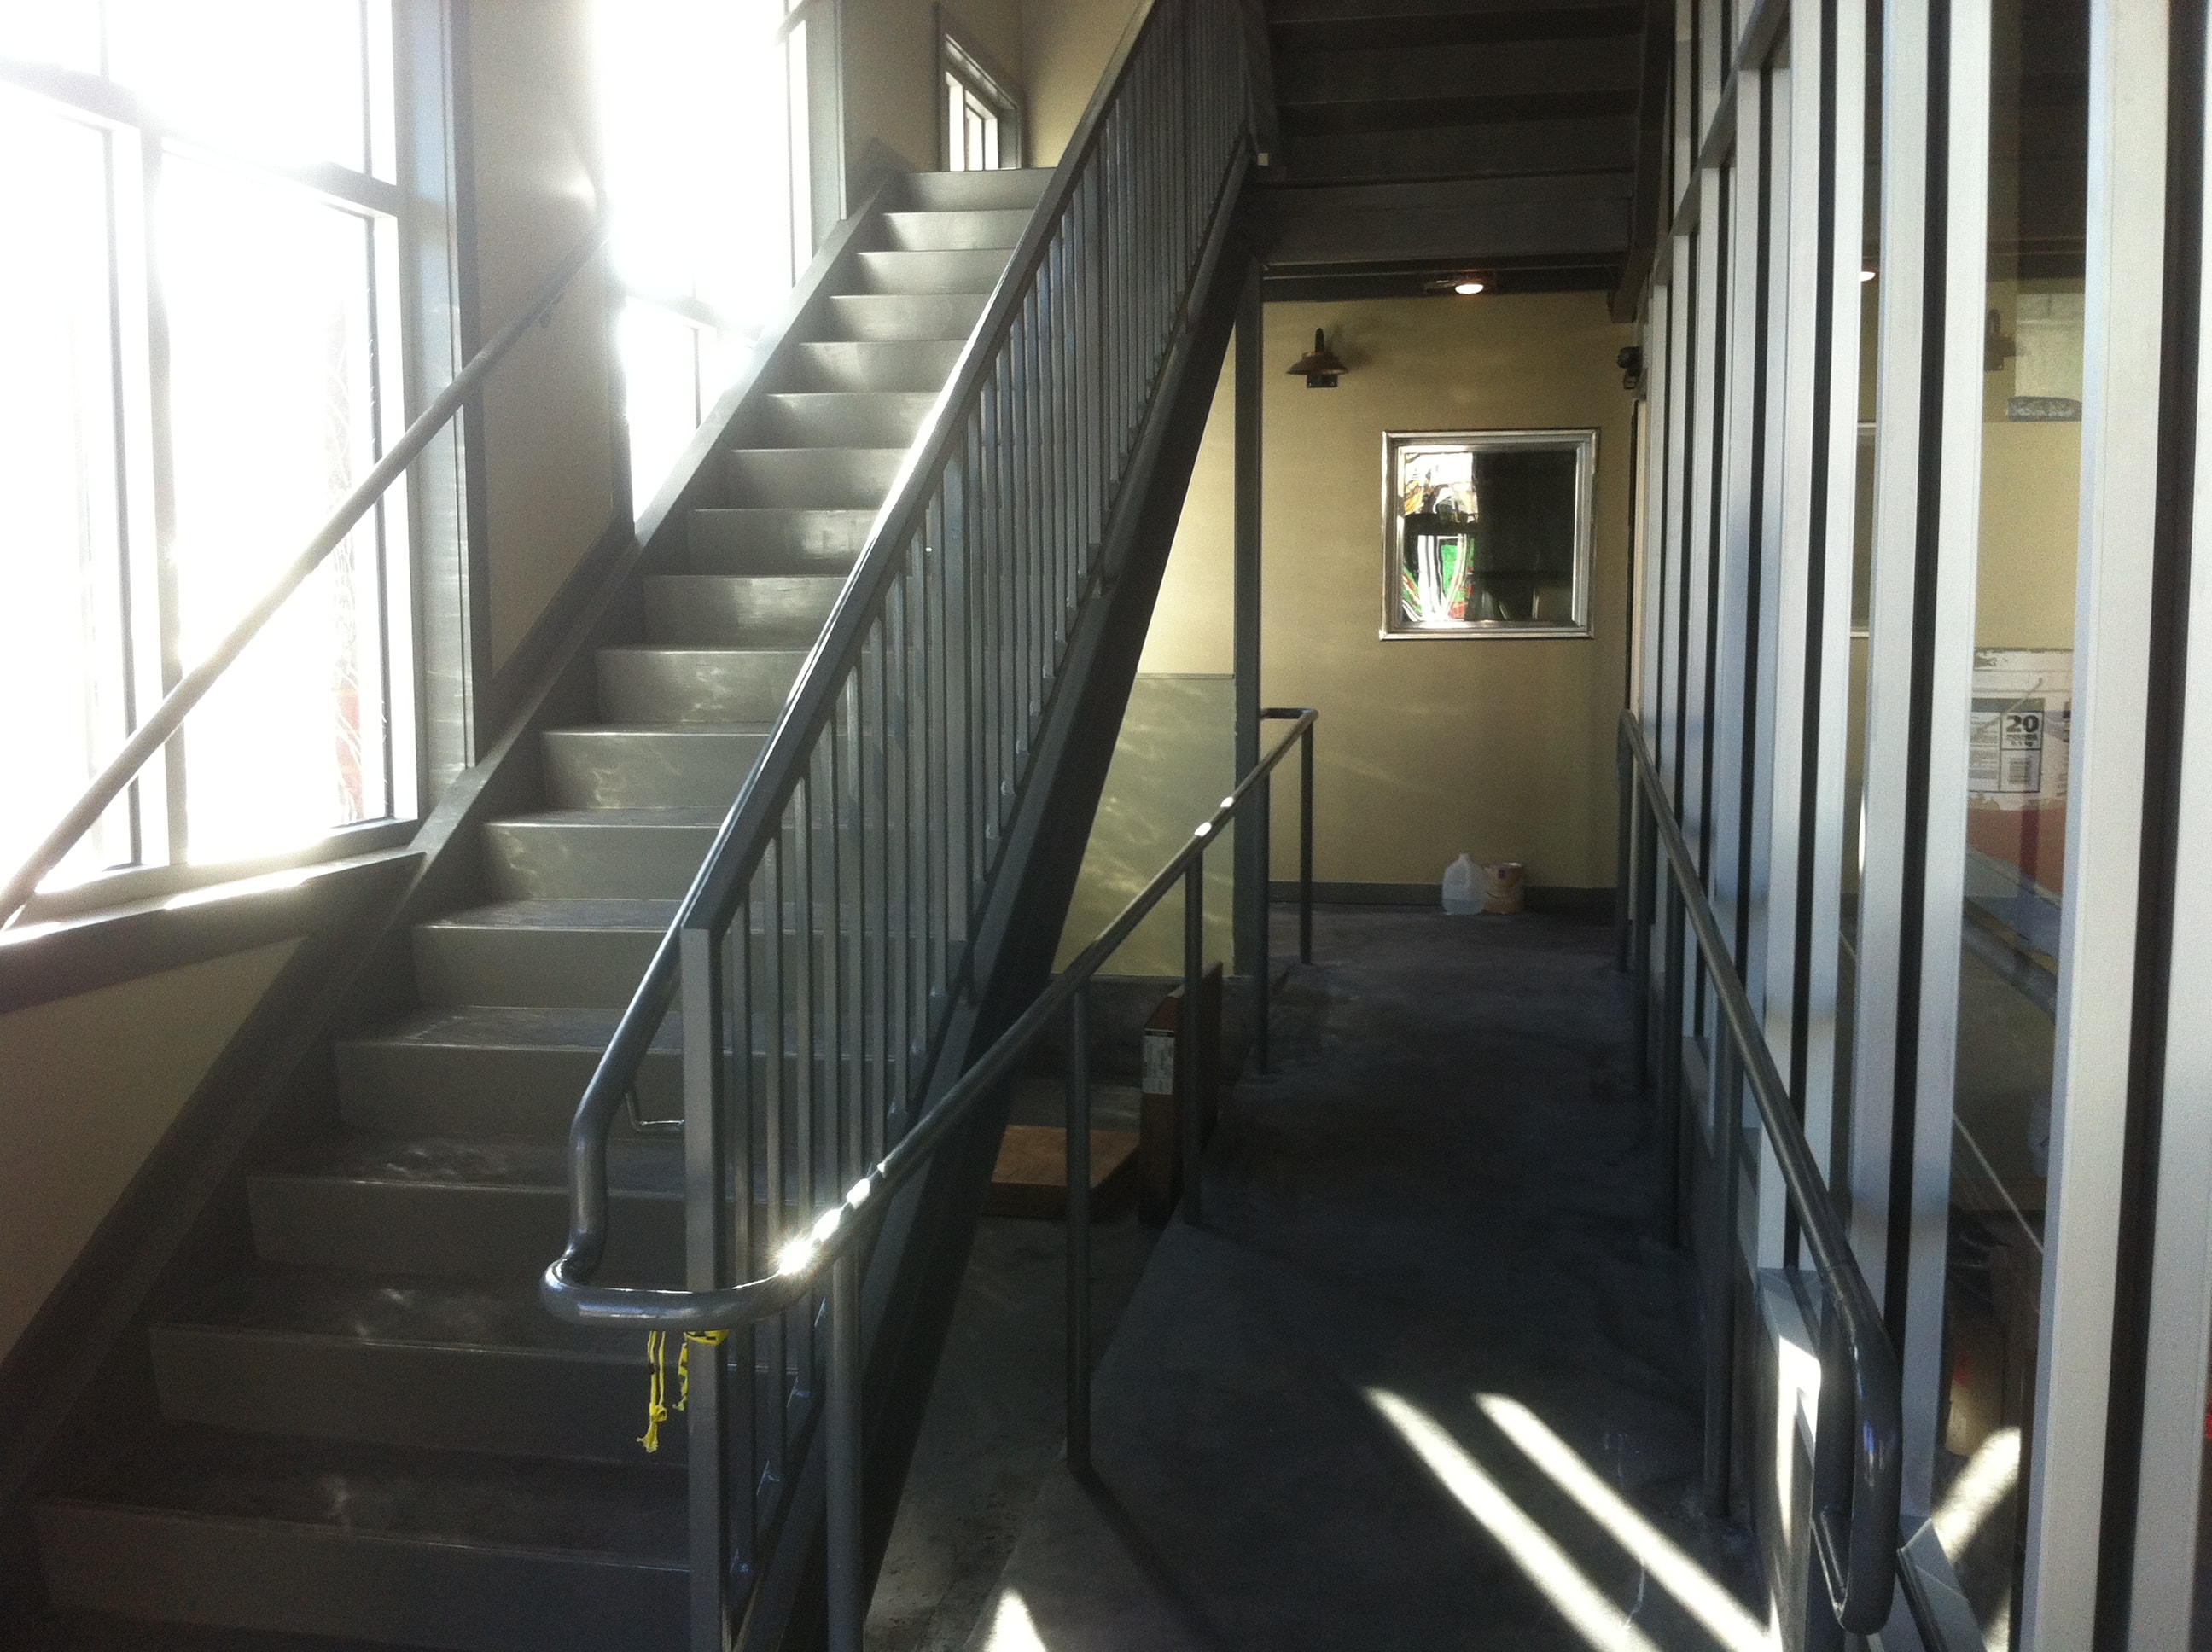
5 items
Project Specifications
Steel Tonnage
Project Area
Stories / Height
2 stories
Shop Drawings
100+ shop drawings
Location
New Orleans, LA
Completed
2012