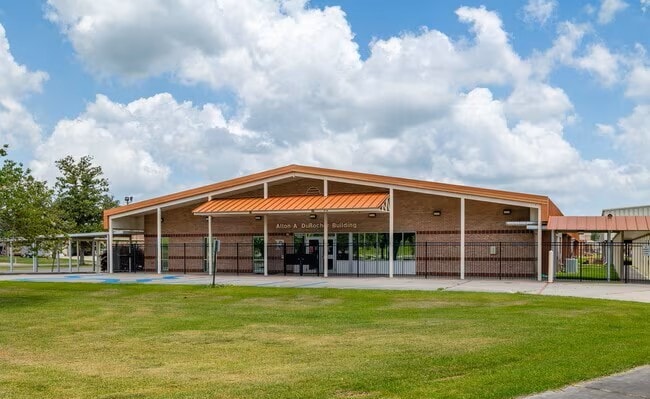
Norco Elementary Addition
Education·Florida

Norco Elementary Addition

Project Scope

Structural steel, roof trusses, bar joist and decking.

Technical Challenge

Outcome

Software & Tools

Tekla Structures

Project Gallery
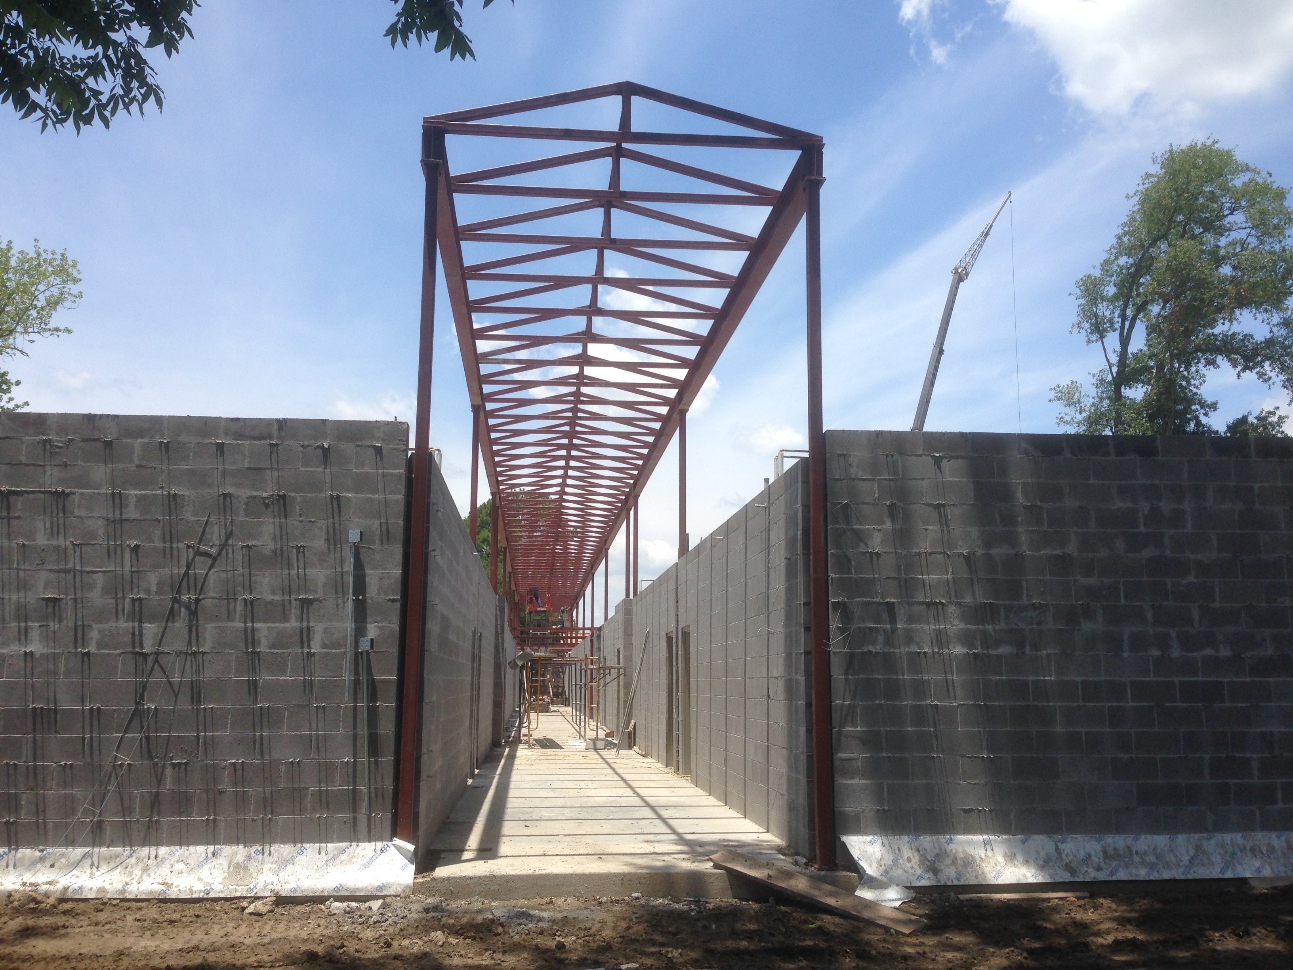
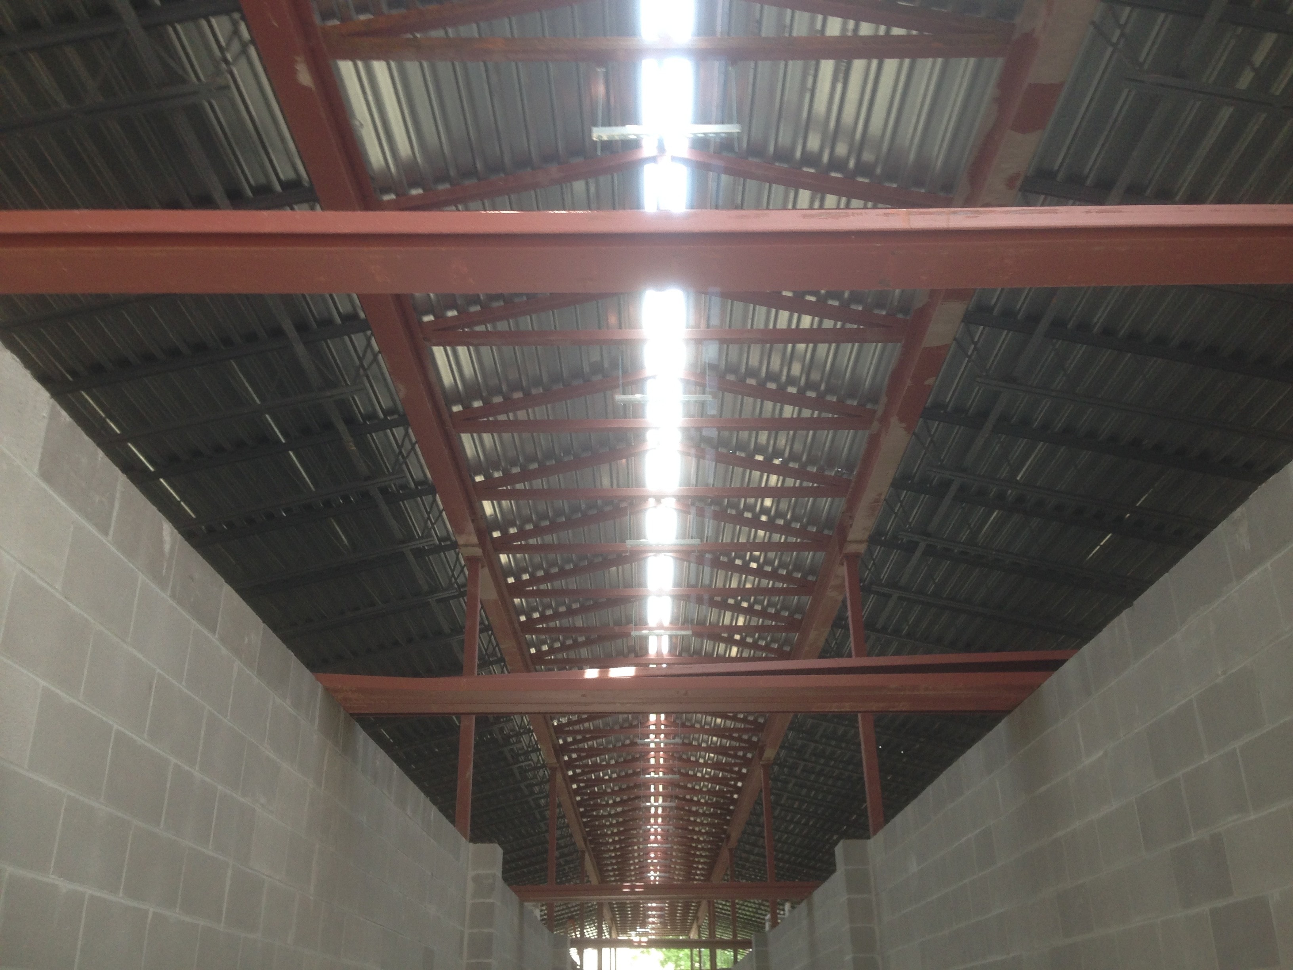
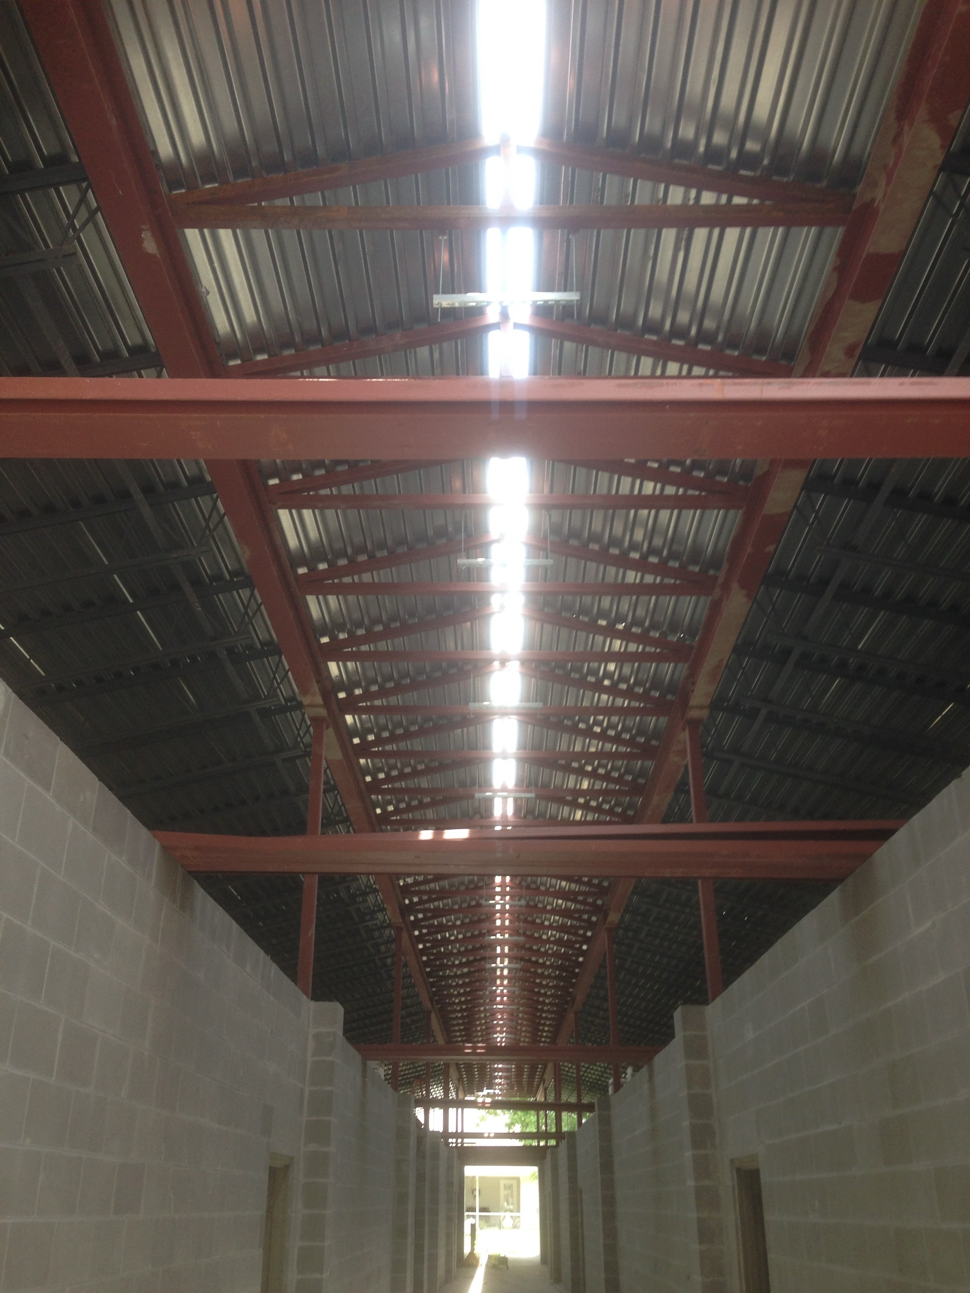
Norco Elementary Addition — red steel roof trusses framing corridor between CMU walls
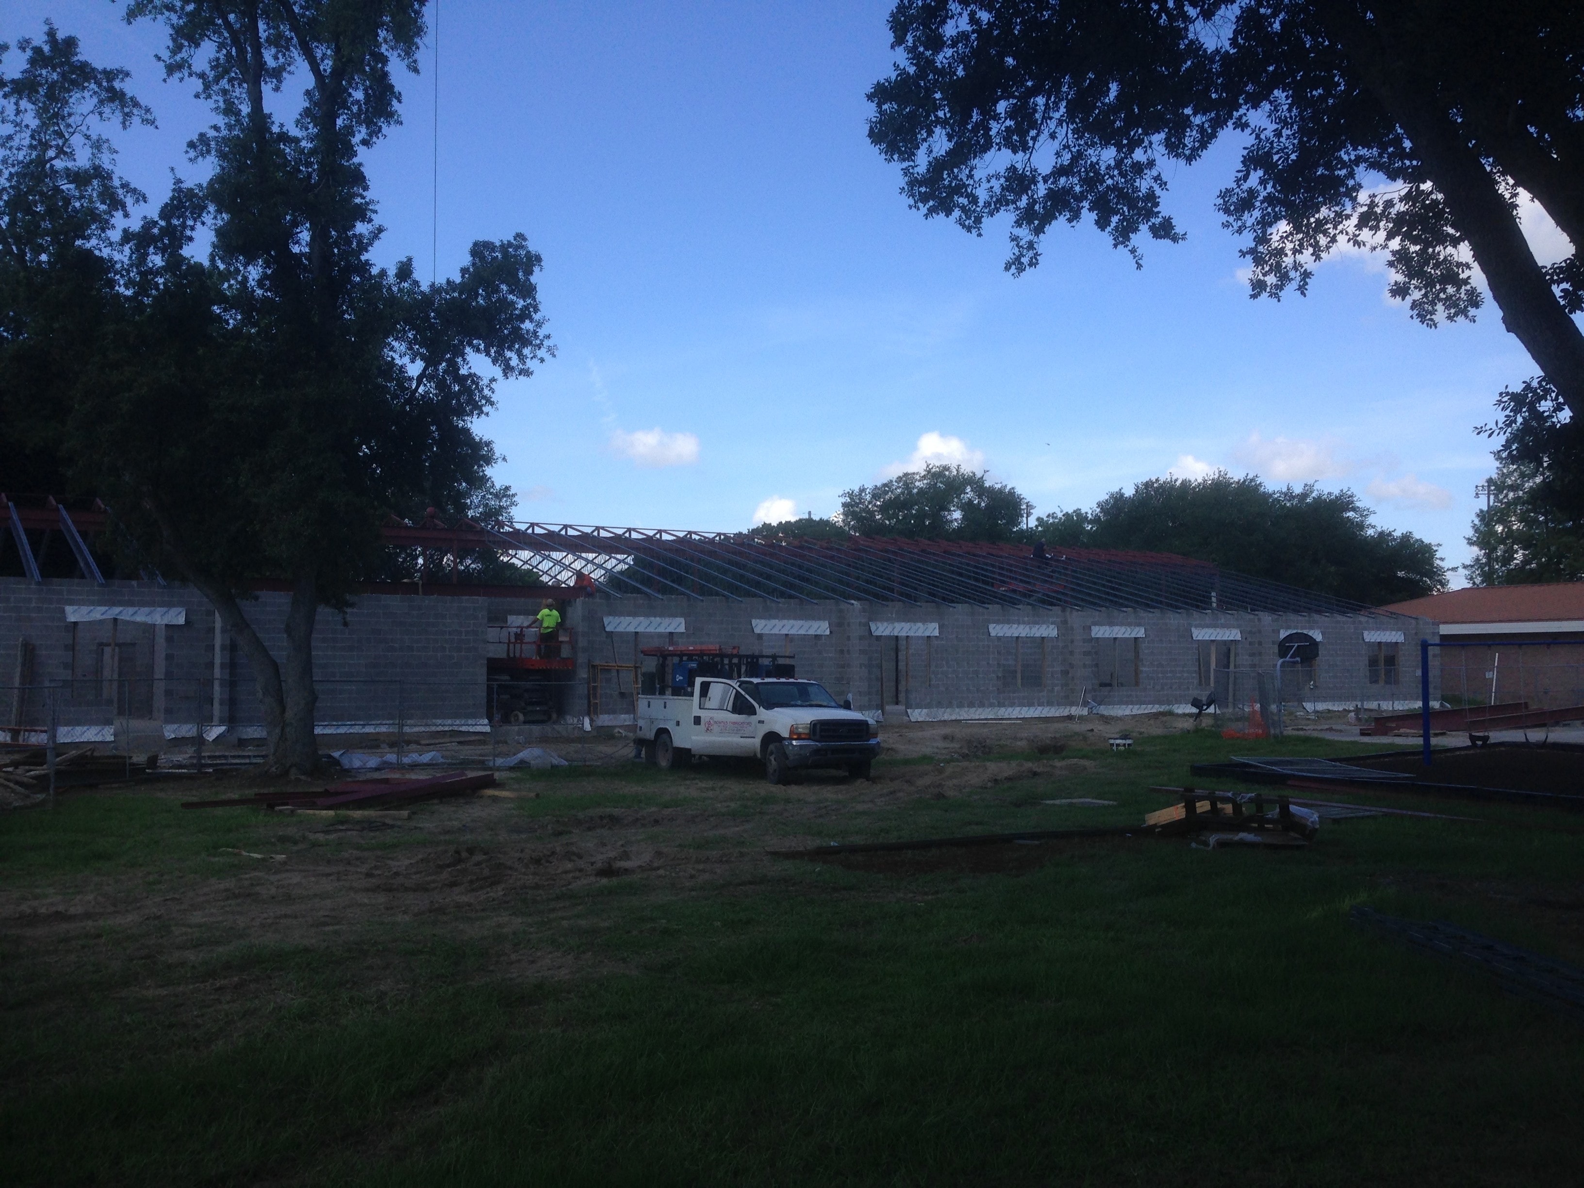
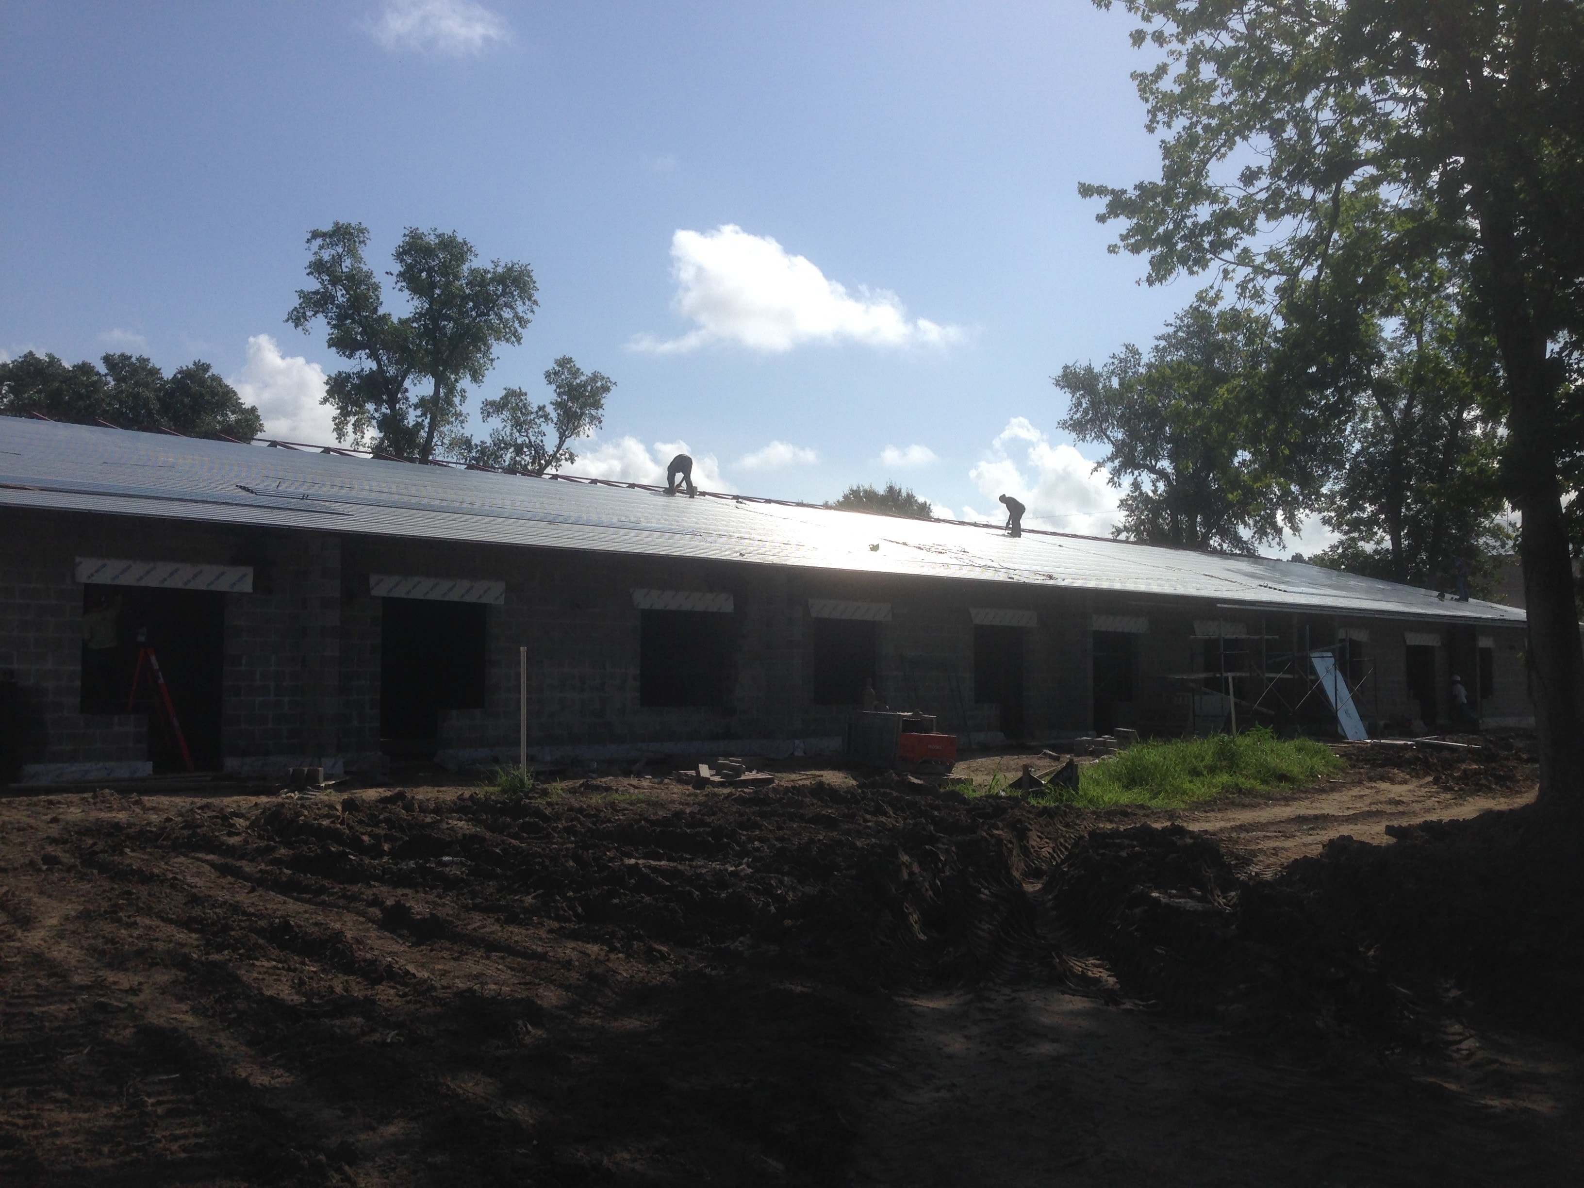
Norco Elementary Addition — exterior view of CMU walls with bar joist and roof framing at dusk
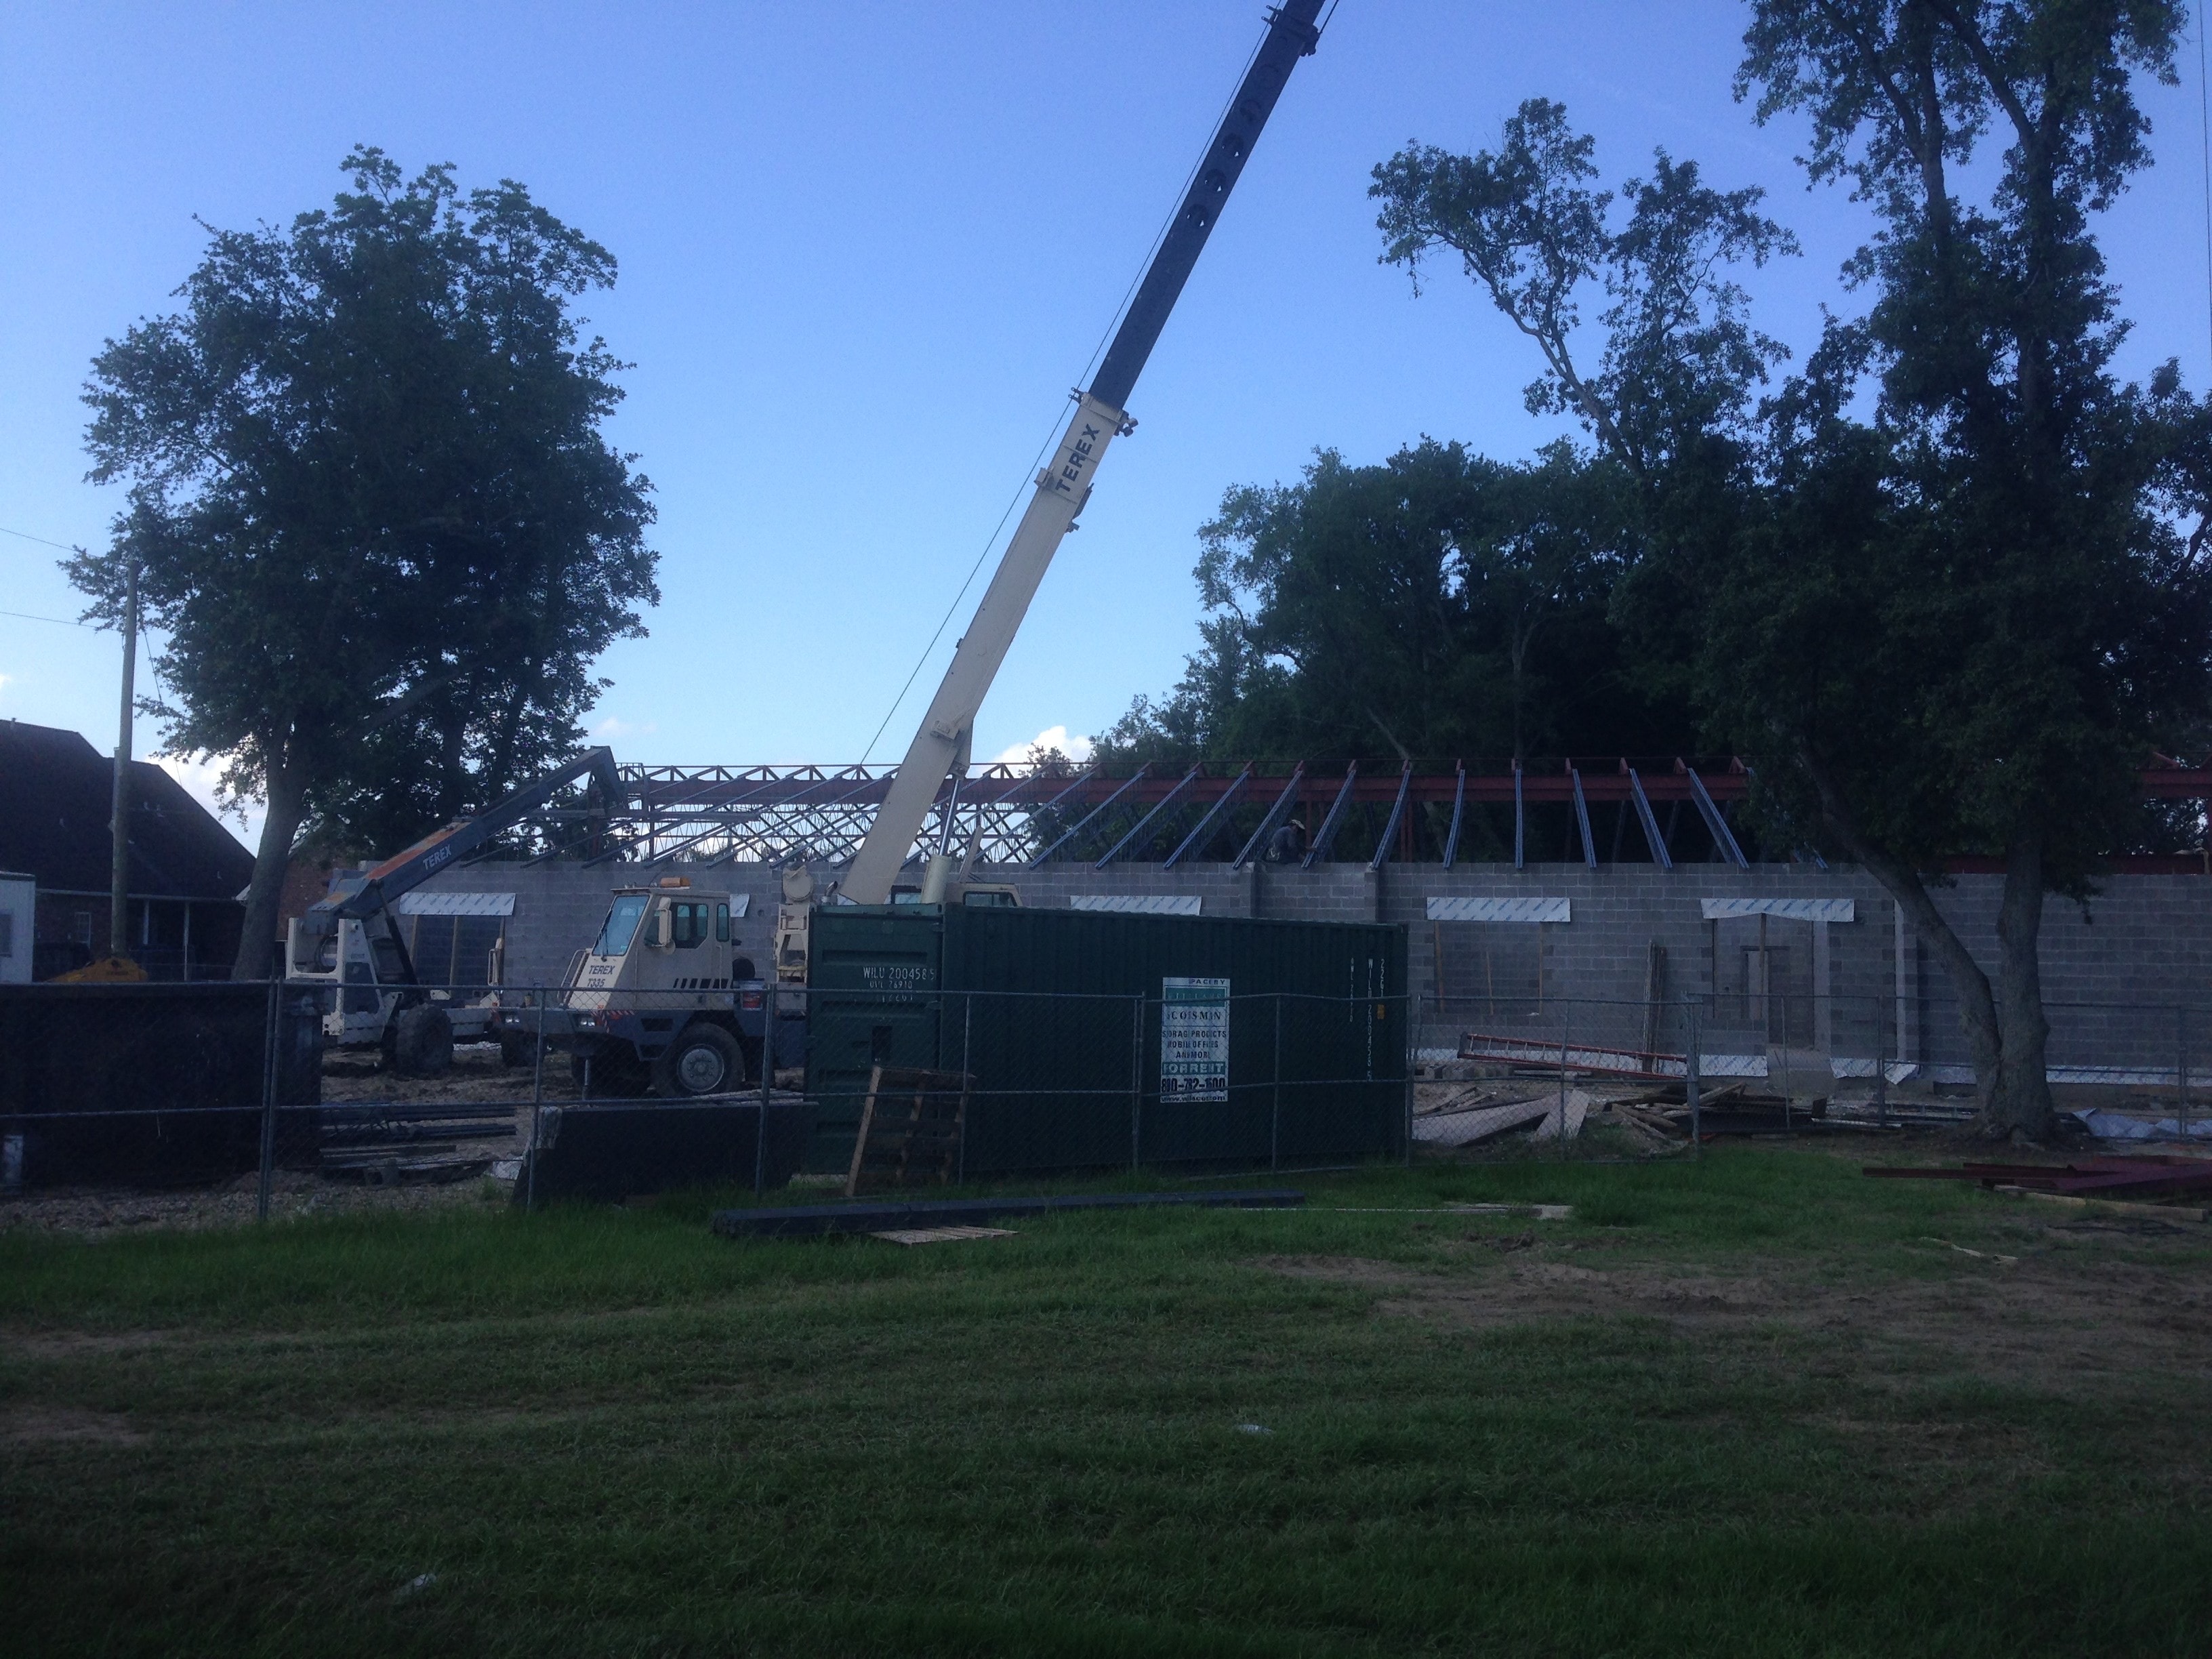
Norco Elementary Addition — Terex crane setting steel with bar joist visible on CMU walls
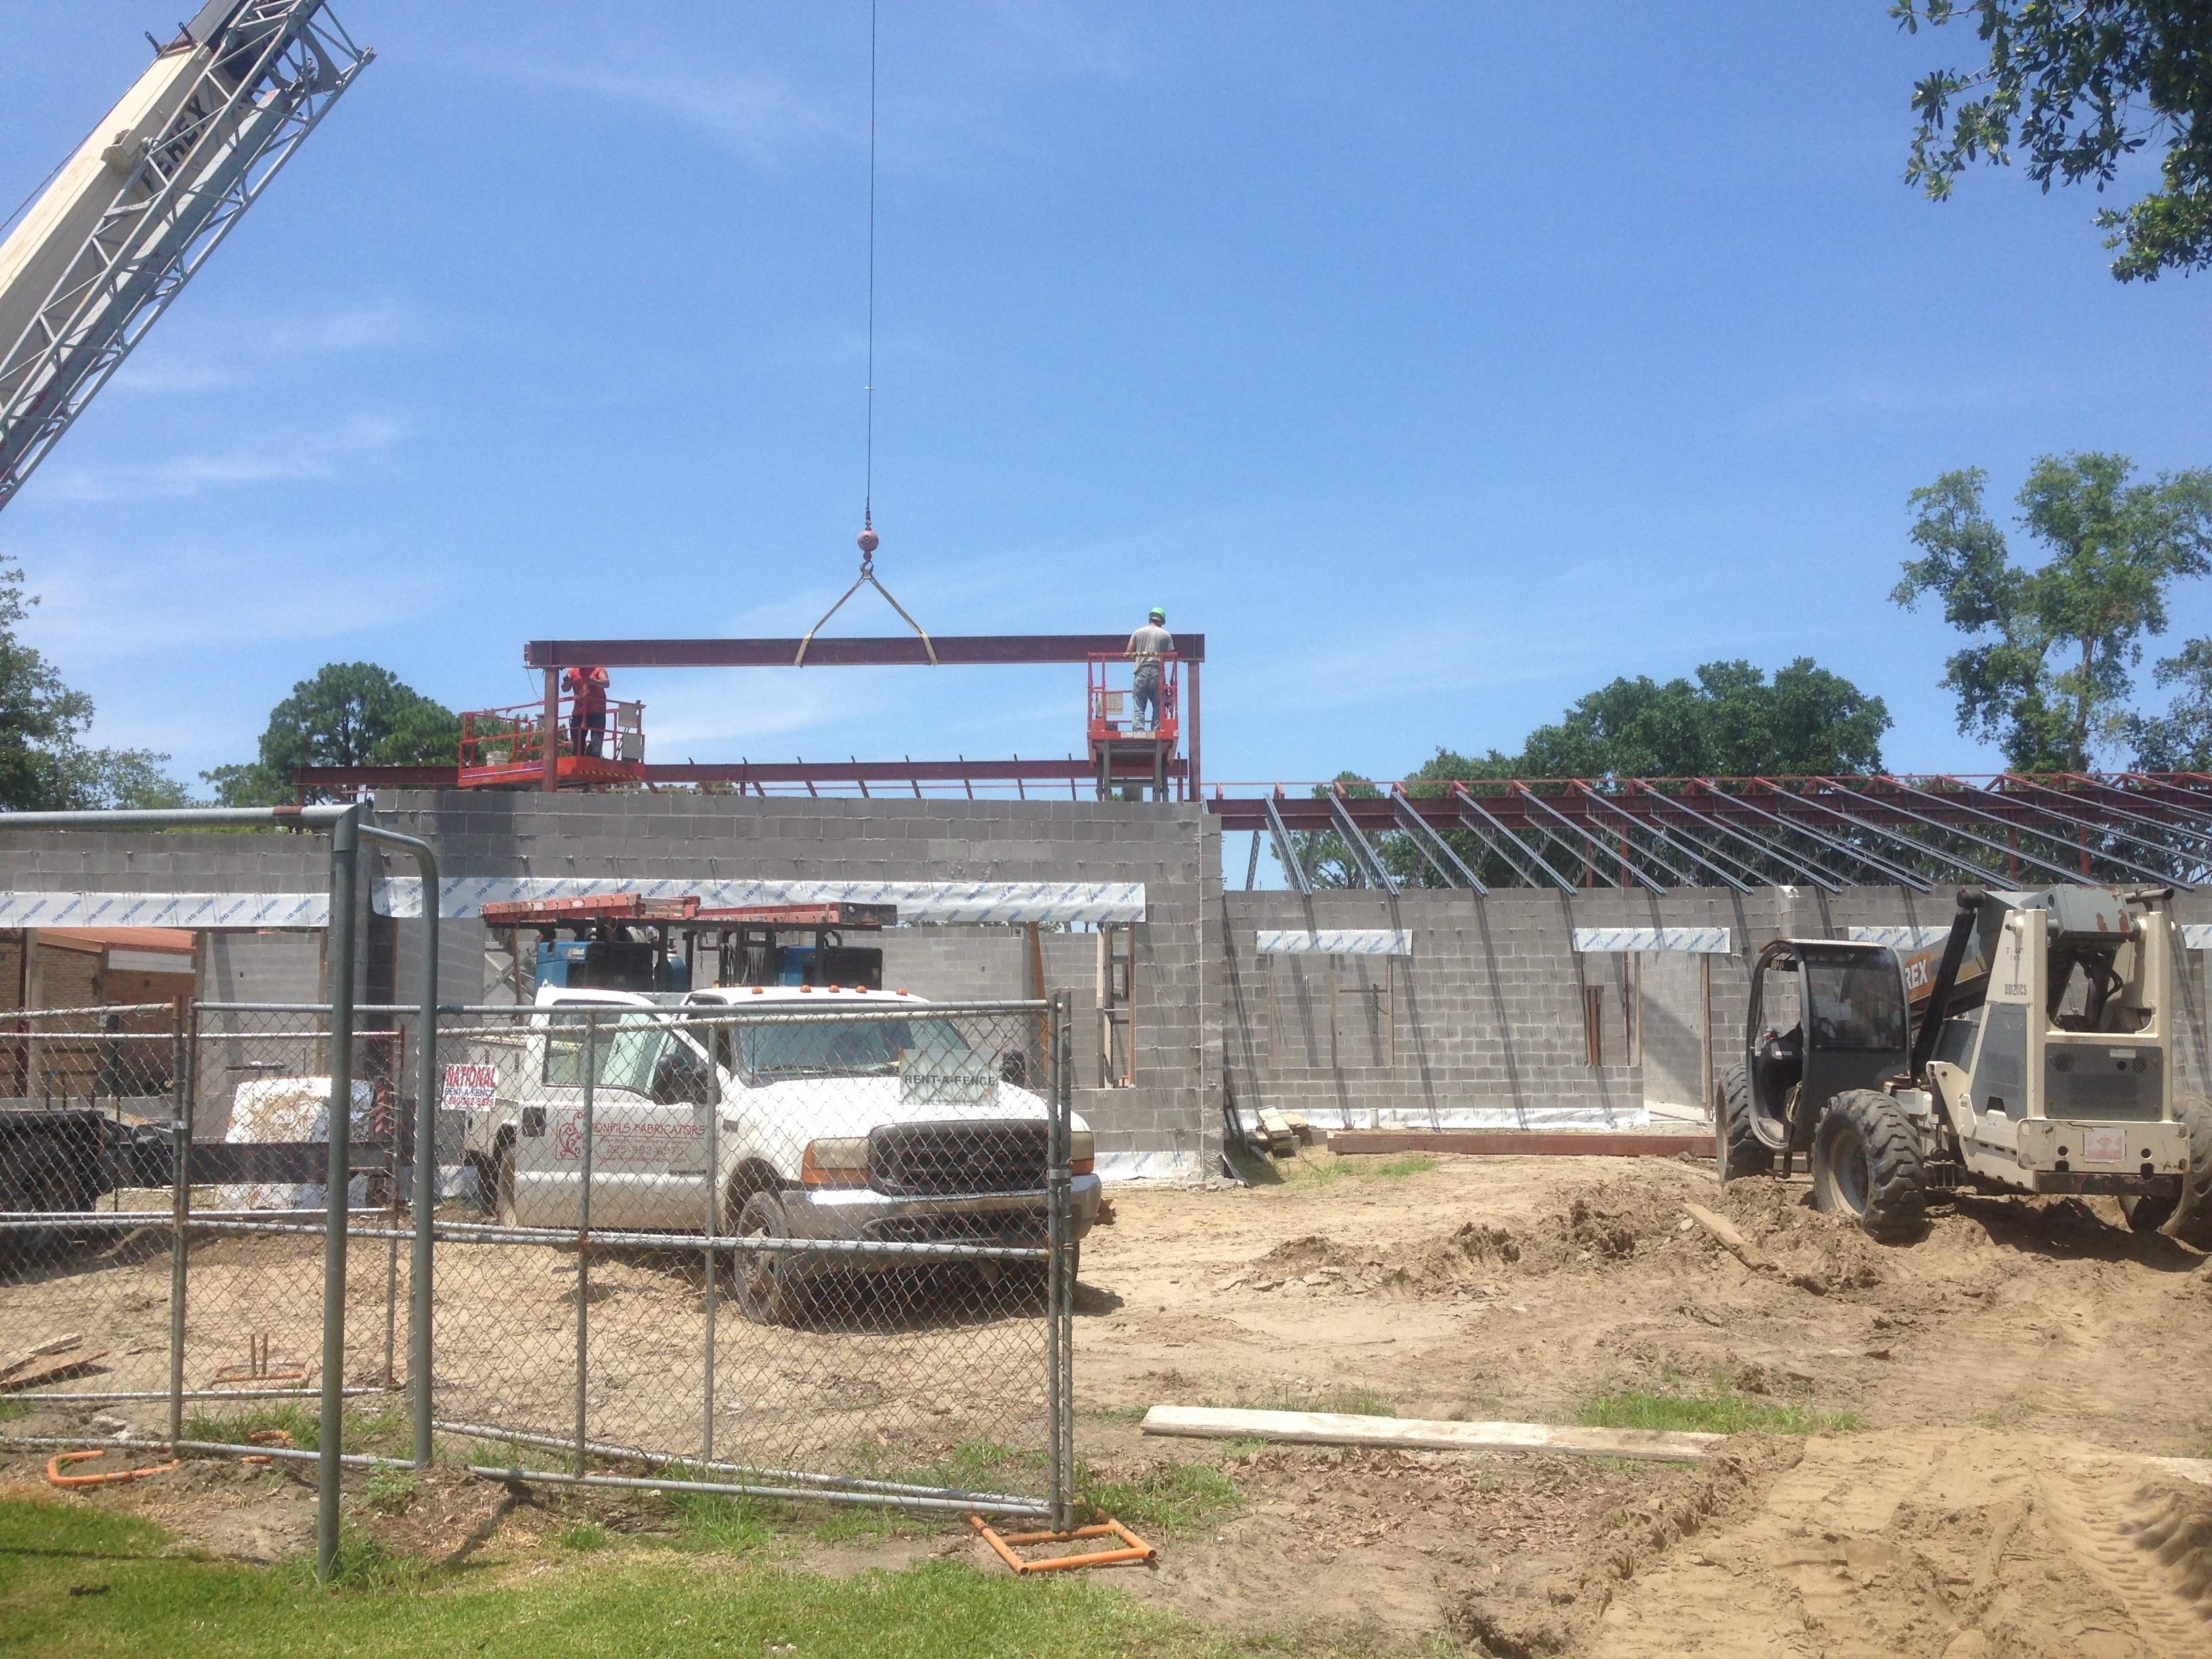
Norco Elementary Addition — crane hoisting beam with workers on aerial lifts and Terex on site
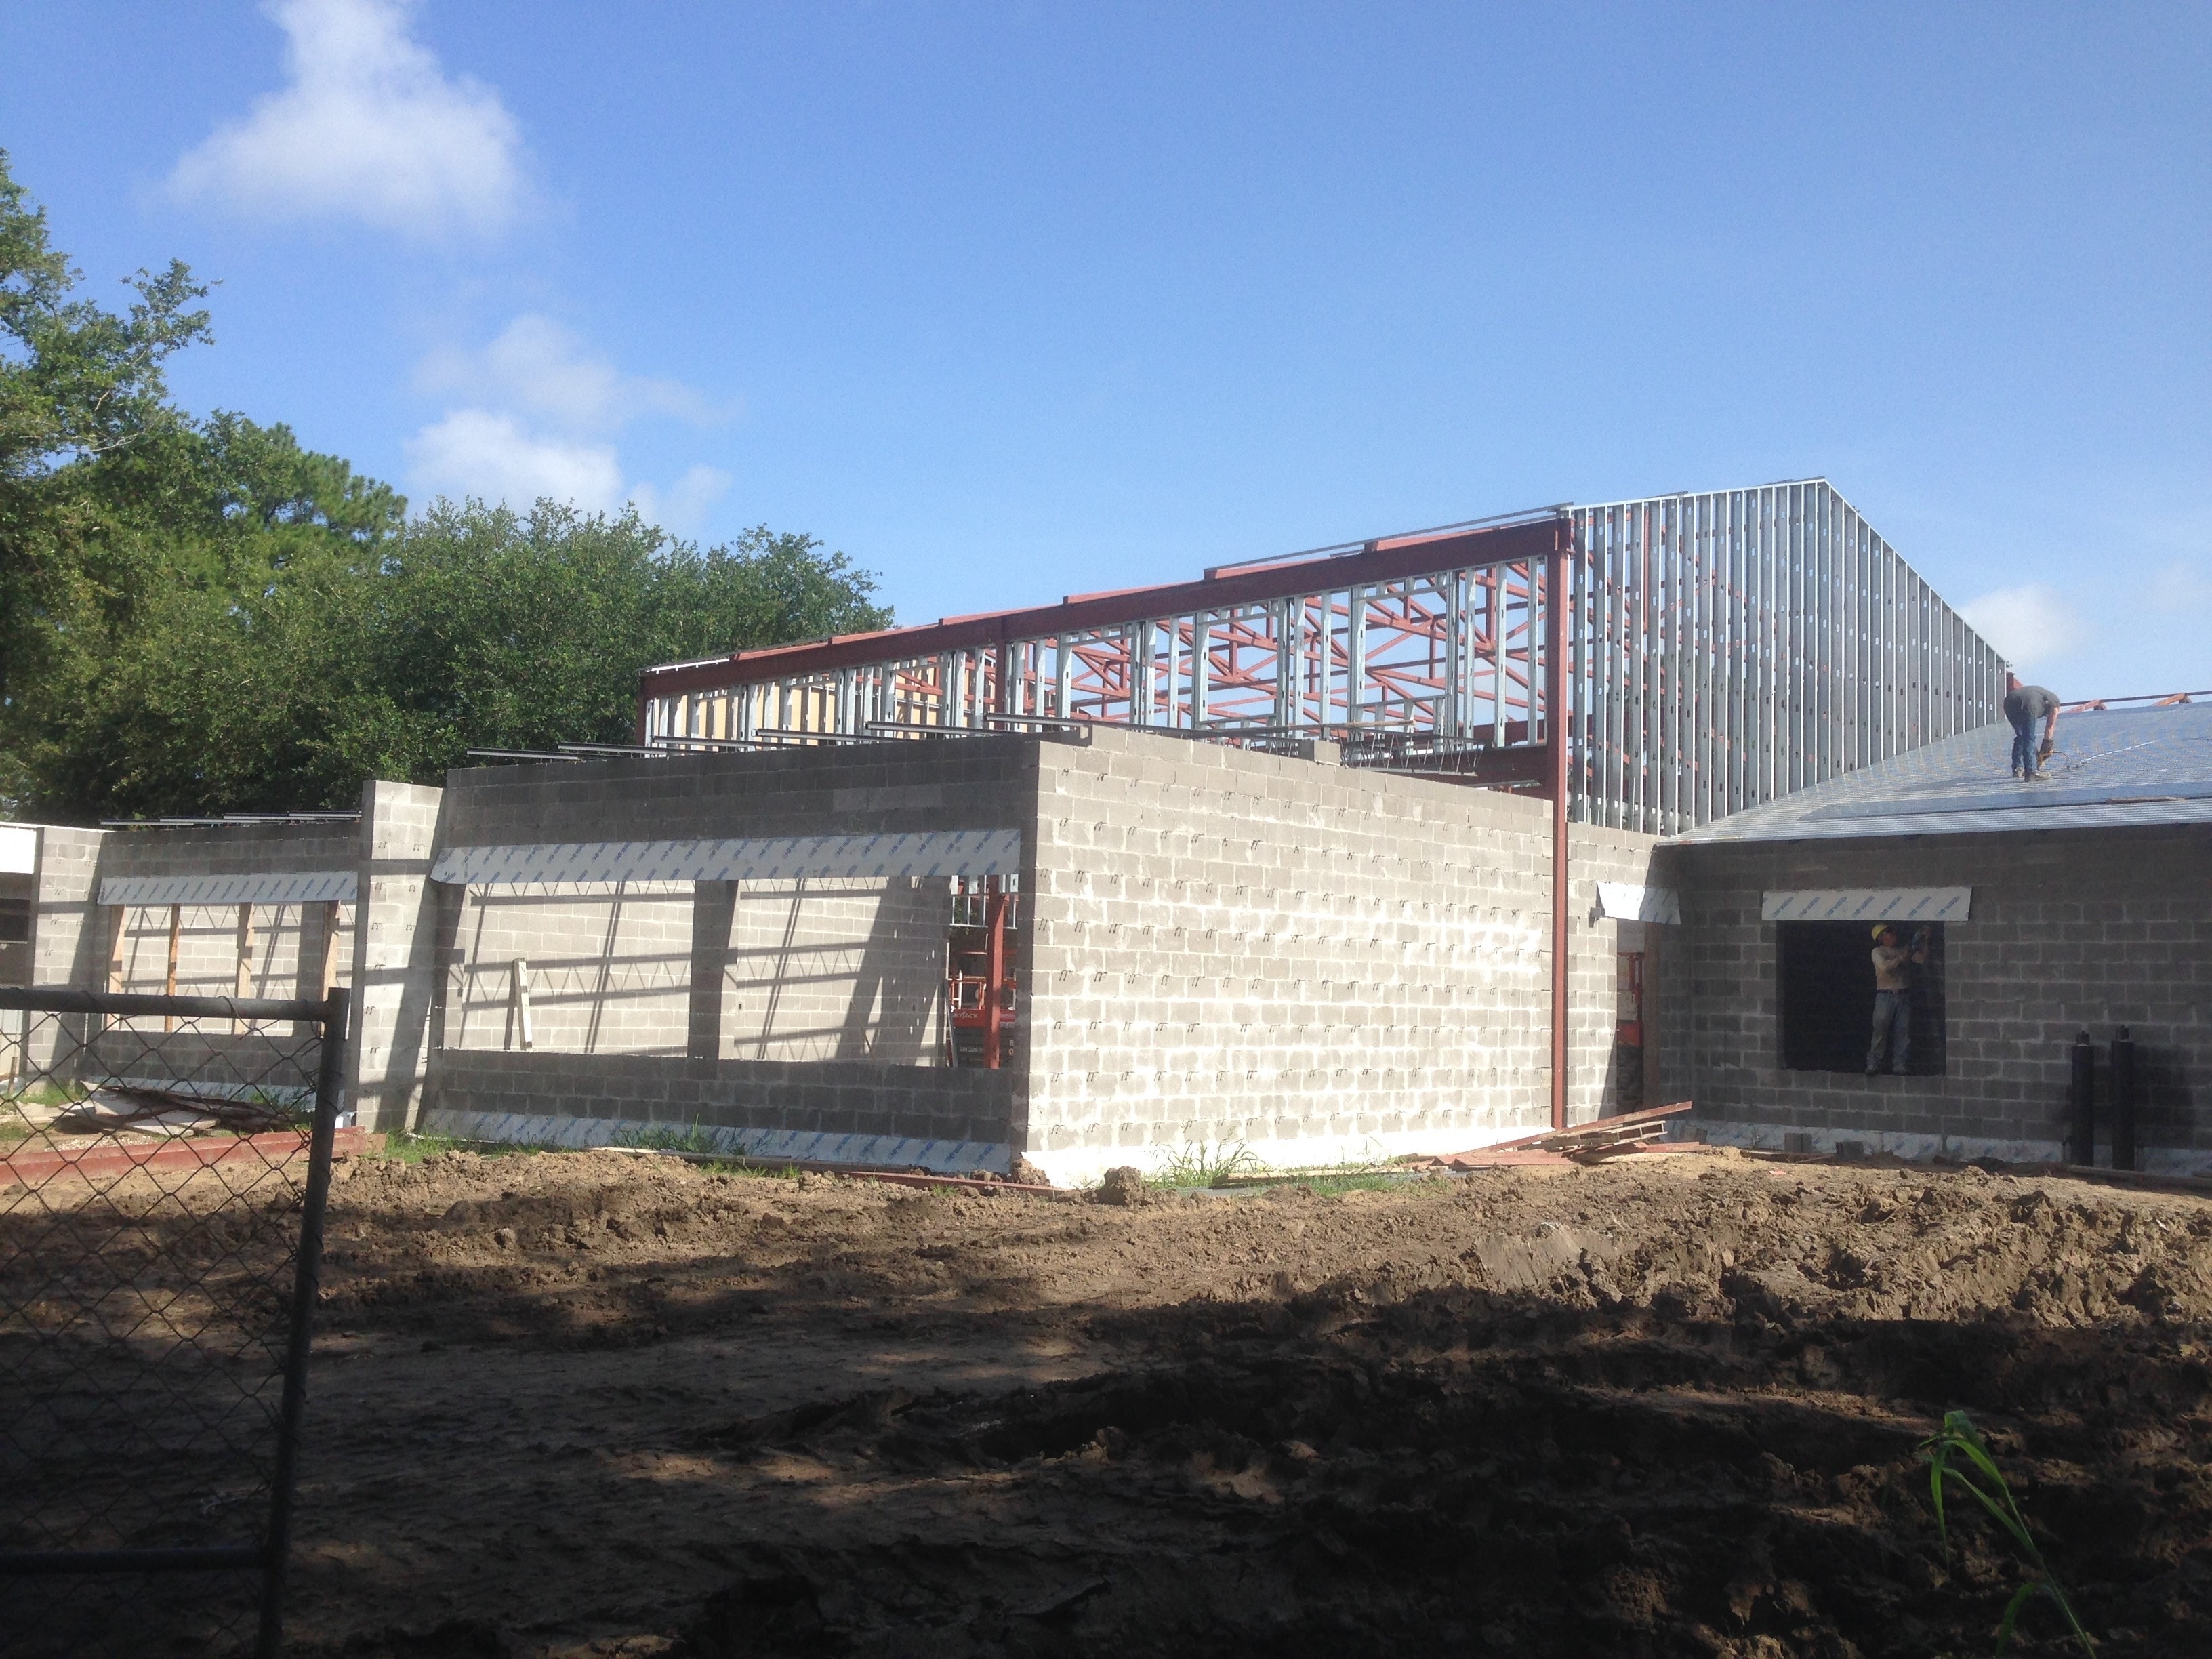
Norco Elementary Addition — steel frame and parapet supports with decking installation underway
Norco Elementary Addition — workers installing metal roof decking on completed bar joist
Norco Elementary Addition — interior corridor looking up at red steel trusses and metal decking
Norco Elementary Addition — interior corridor view of red steel trusses and bar joist decking
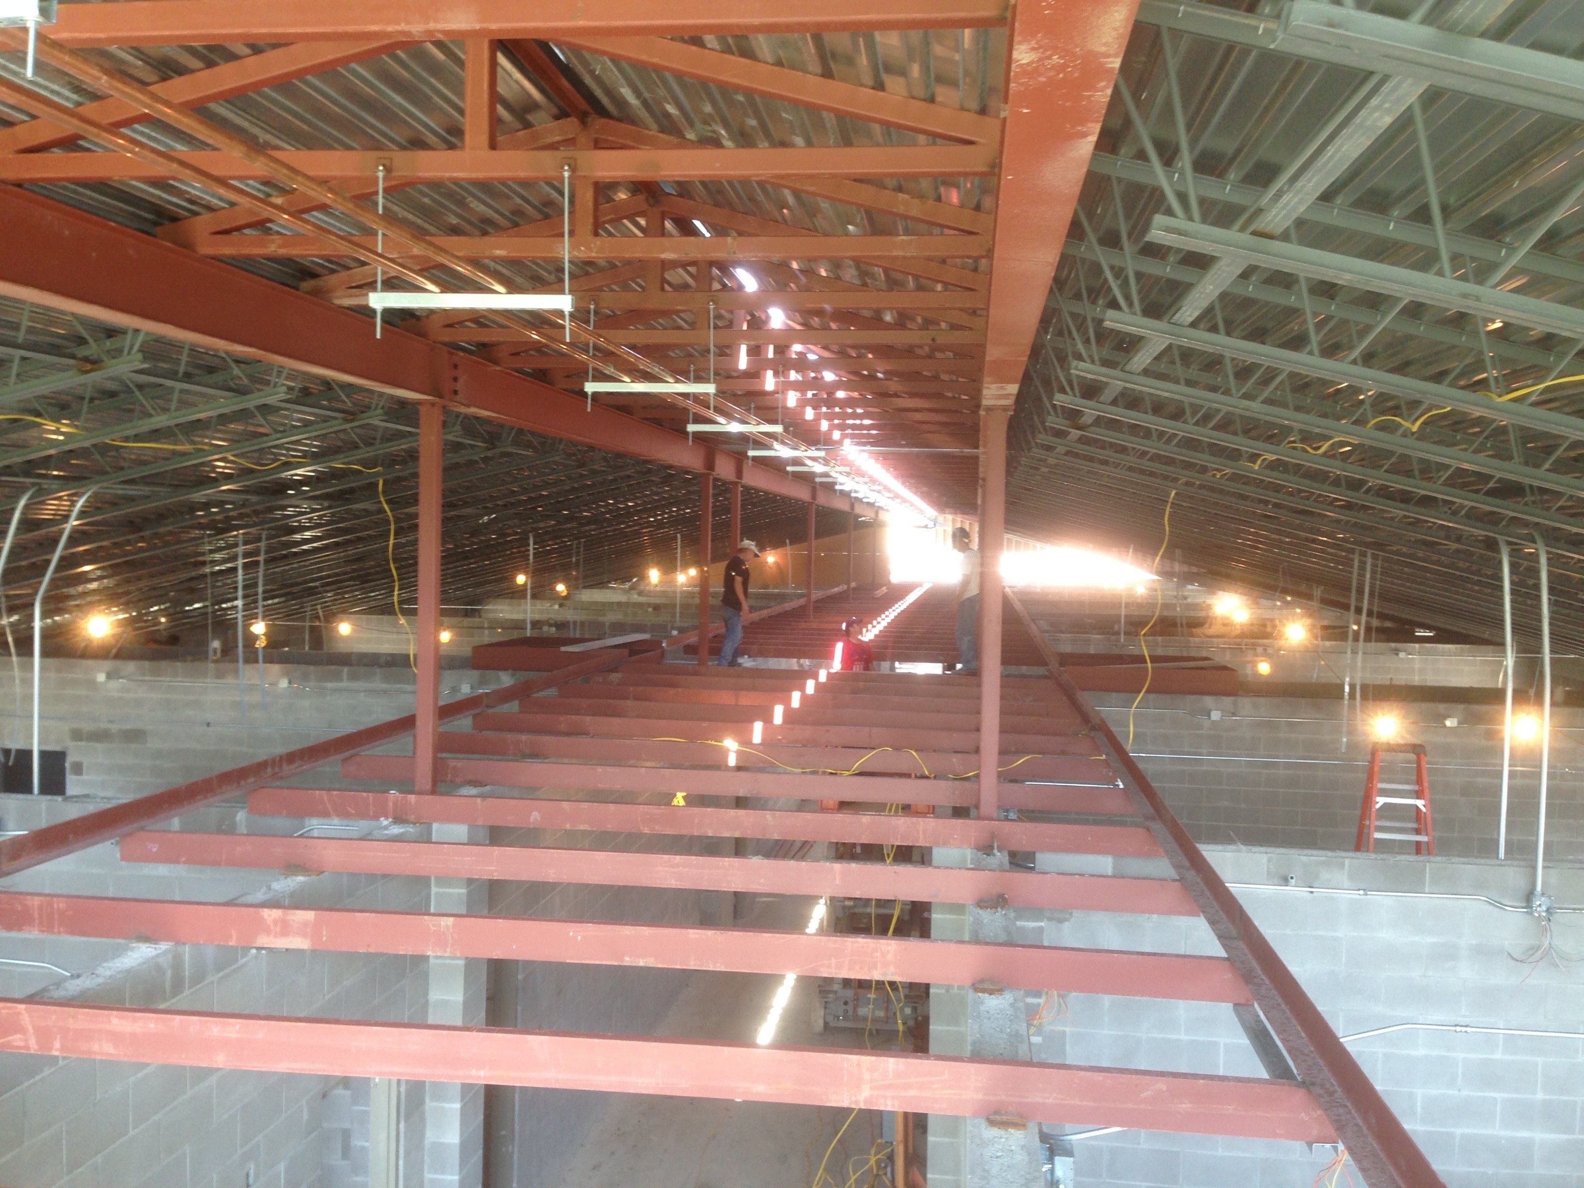
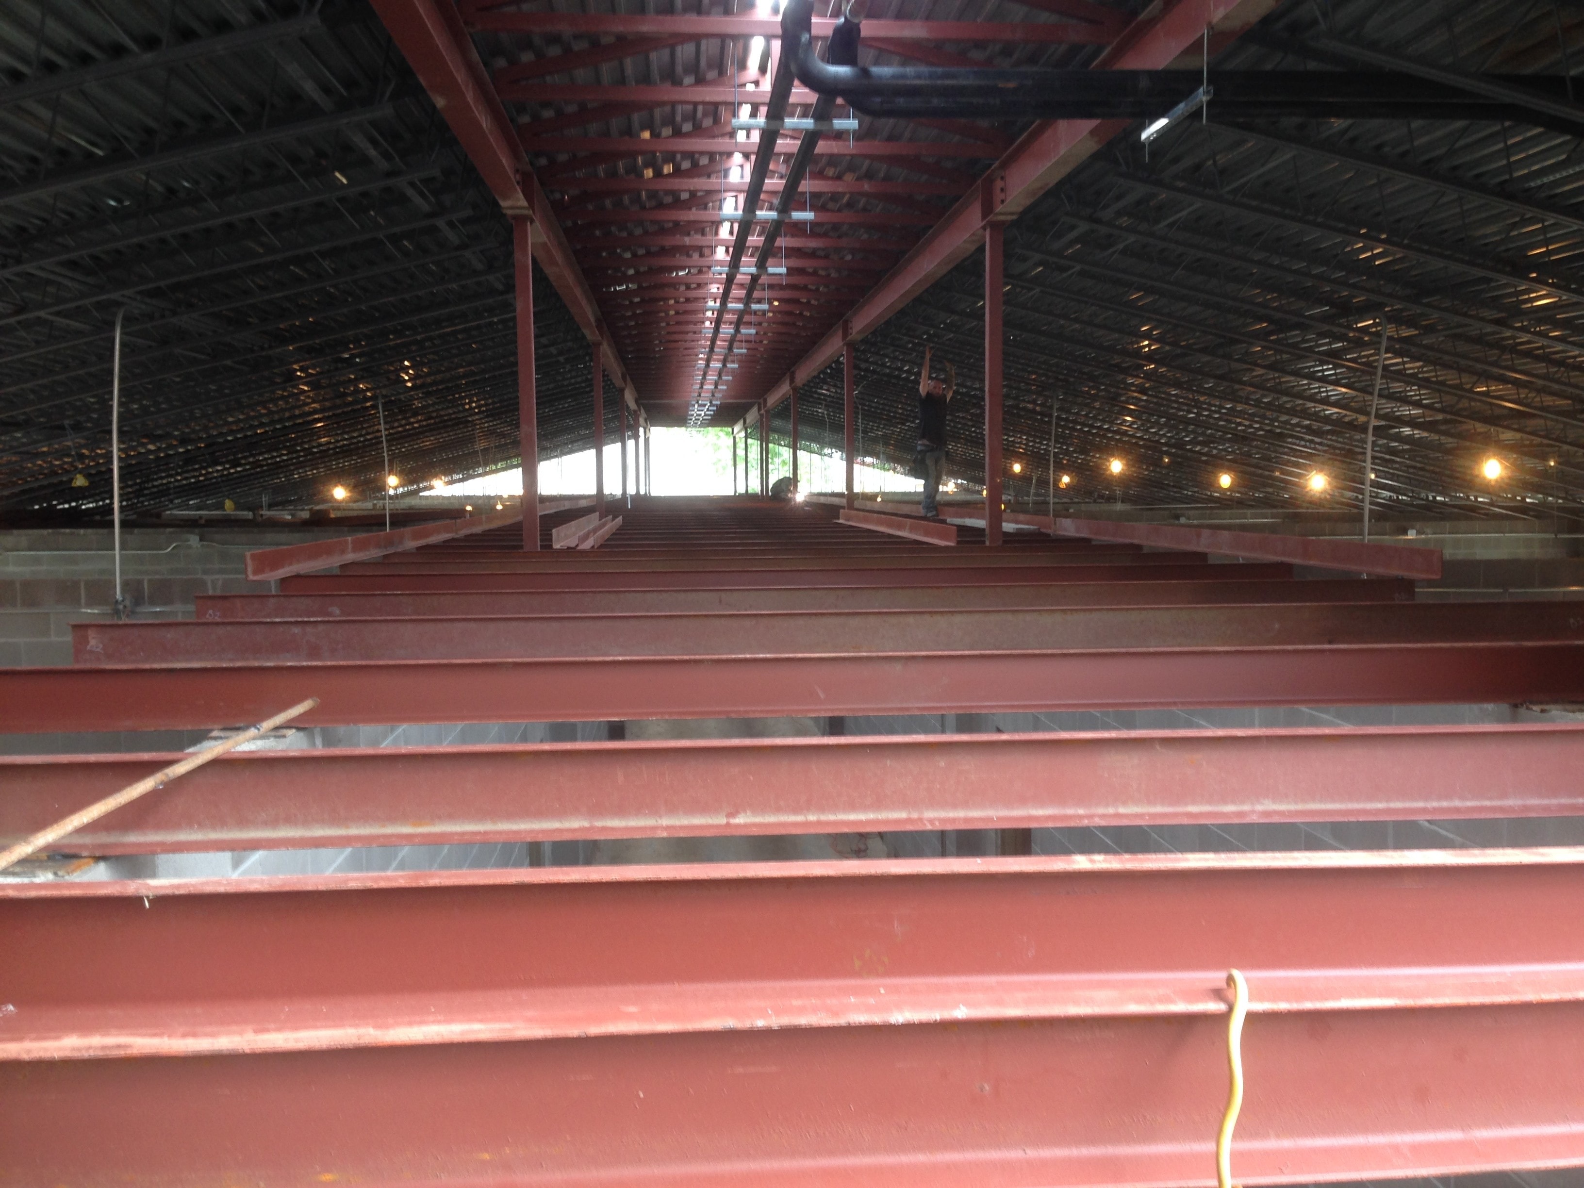
Norco Elementary Addition — interior view of red structural steel beams and bar joist with work lights
Norco Elementary Addition — interior ridge beam and bar joist with worker on top chord

10 items

Project Specifications

Steel Tonnage

Project Area

Stories / Height

Shop Drawings

Location

Florida

Completed